GRAND BEND CONTEMPORARY LUXURY RIVERFRONT HOME W/ PRIVATE BOAT DOCK | PREMIUM UNPRETENTIOUS PERFECTION: This stunning one of a kind 5 bed/4 bath masterpiece is one of the most impressive waterfront homes in GB. With spectacular & distinctive high-end finishing from top to bottom, the comprehensive variety of indoor & outdoor living spaces across the 3 mind blowing levels showcase classy & dramatically efficient use of space w/ all of the modern features one would expect w/ a 3 yr young home still under warranty. This truly unique beach house is simply begging for an eminent watercraft to be docked 30 ft from your riverfront door. A list of exceptional features is available upon request, featuring premium HVAC componentry including a smart capable modulating furnace w/ infinite speeds, modulating A/C system, Southern Comfort 4 season triple insulated windows, top of the line exterior lifetime composite products including Artisan Aspyre siding, hot water recirculation system, 3 gas fireplaces, in-floor radiant heating (hot water) in the lower level & fully insulate/HEATED garage, 10 ft ceilings on main & 9 ft in upper & lower levels, multi-color multi-phase ceiling lighting, solid core doors, staircase lighting, stalwart steel roof, & the best darn tile work in Grand Bend! The list goes on & on. The airy feel of the large principal rooms is ideal for large family gatherings or entertaining, a characteristic of this home that is amplified by the endless covered & uncovered outdoor balconies & decks constructed w/ Dectec membranes & Trex composite decking. As you approach the riverfront, the quality of this property remains evident w/ the permanent fixed docking on piers engineered to accommodate a boat lift & providing ample square footage on the dock. Tucked away on a quiet cul de sac just a short boat cruise or steps to amenities, beach, & sunsets, this superb low maintenance location & home provide a lifestyle worthy of this price point, & it comes FULLY FURNISHED!
For sale
C$2,299,900
29 Sauble River Rd, Lambton Shores, ON N0M 1T0
5beds
4baths
Single Family Residence
Built in ----
5,816 Square Feet Lot
$-- Zestimate®
C$--/sqft
C$-- HOA
What's special
Waterfront homePrivate boat dockHot water recirculation systemMulti-color multi-phase ceiling lightingSolid core doorsStaircase lightingStalwart steel roof
- 104 days
- 21
- 0
Zillow last checked:
Listing updated:
Listed by:
ROYAL LEPAGE TRILAND REALTY
Source: TRREB,MLS®#: X13539410 Originating MLS®#: London and St. Thomas Association of REALTORS
Originating MLS®#: London and St. Thomas Association of REALTORSFacts & features
Interior
Bedrooms & bathrooms
- Bedrooms: 5
- Bathrooms: 4
Primary bedroom
- Description: This large & proper master bedroom w/ gas fireplace offers a walk-in closet that is roomier than most Grand Bend bedrooms plus a stellar ensuite bathroom overlooking the riverfront.
- Features: Fireplace, Open Concept, Walk-In Closet(s)
- Level: Second
- Dimensions: 4.57 x 3.96
Bedroom
- Description: Another second level bedroom adding to the total 5 bedrooms in this well-designed custom home.
- Level: Second
- Dimensions: 3.07 x 3.07
Bedroom
- Description: Yes, that makes 5 total roomy bedrooms!
- Features: Heated Floor
- Level: Lower
- Dimensions: 4.39 x 3.07
Bathroom
- Description: This roomy & well-appointed full bathroom with linen closet services the 3 additional bedrooms on the upper level.
- Features: Linen Closet, Tile Floor
- Level: Second
- Dimensions: 3.56 x 1.52
Bathroom
- Description: This large bathroom with linen closet, one of 4 total bathrooms and 3 total FULL bathrooms, is ideal for your guests in the secluded & private walk-out lower level.
- Features: Heated Floor, Linen Closet, Tile Floor
- Level: Lower
- Dimensions: 3.99 x 1.7
Dining room
- Description: The dining area features another cabinet / counter area with a second prep sink or can serve as a wet bar, which would be in addition to the wet bar in the walk-out lower level.
- Features: Open Concept, Wet Bar
- Level: Main
- Dimensions: 5.59 x 2.46
Family room
- Description: The lower level, which provides finished space above grade, features a large & expansive family room with full wet bar & gas fireplace, walking out to a large covered deck leading to a gradual slope down to your private boat dock. Also, with the separate entrance, the multi-generational potential here is fabulous.
- Features: Fireplace, Heated Floor, Open Concept, Wet Bar
- Level: Lower
- Dimensions: 6.55 x 4.14
Foyer
- Description: Large open foyer leading to the wide open main floor living area, all finished to the nines over engineered hardwood flooring and framing in a glorious view of the river through nonstop picture windows on every level.
- Level: Main
- Dimensions: 6.81 x 1.57
Great room
- Description: Pantry to left of kitchen area is a walk-in Pantry. Kitchen also features multi-phase / multi-coloured ceiling lighting, an extremely cool feature! The area also features 1 of 3 modern gas fireplace units.
- Features: Double Sink, Fireplace, Open Concept, Pantry
- Level: Main
- Dimensions: 7.47 x 4.06
Heating
- Forced Air, Gas
Cooling
- Central Air
Appliances
- Included: Bar Fridge, Water Heater Owned
Features
- In-Law Capability, Other, Storage
- Basement: Finished with Walk-Out,Full
- Has fireplace: Yes
Interior area
- Living area range: 2500-3000 null
Video & virtual tour
Property
Parking
- Total spaces: 5
- Parking features: Inside Entrance, Private Double, Garage Door Opener
Features
- Stories: 3
- Exterior features: Private Dock
- Pool features: None
- Has view: Yes
- View description: Water, River
- Has water view: Yes
- Water view: Water,River,Direct
- Waterfront features: Dock, Waterfront-Deeded Access, Parking-Deeded, Stairs to Waterfront, River Front, Waterfront-Deeded, Direct, River
- Body of water: Ausable River
Lot
- Size: 5,816 Square Feet
- Features: Irregular Lot, Fenced Yard, Beach, Cul de Sac/Dead End, Clear View
- Topography: Dry,Hillside,Sloping,Terraced,Waterway
Details
- Parcel number: 434440562
- Other equipment: Air Exchanger
Construction
Type & style
- Home type: SingleFamily
- Property subtype: Single Family Residence
Materials
- Concrete, Other
- Foundation: Poured Concrete
- Roof: Metal
Utilities & green energy
- Sewer: Sewer
Community & HOA
Location
- Region: Lambton Shores
Financial & listing details
- Annual tax amount: C$7,491
- Date on market: 7/8/2026
Price history
Price history is unavailable.
Public tax history
Tax history is unavailable.
Climate risks
Neighborhood: N0M
Nearby schools
GreatSchools rating
No schools nearby
We couldn't find any schools near this home.
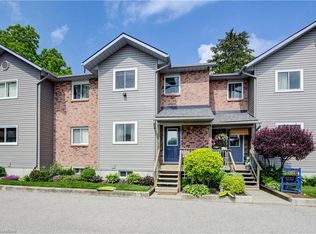
- C$425,0002 bd3 ba1.1k sqft18 Sauble River Rd #6, Lambton Shores, ON N0M1T0Sold
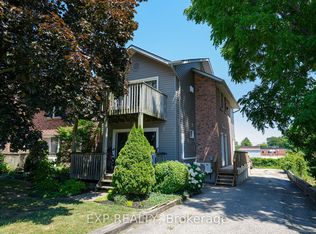
- C$404,9002 bd3 ba-- sqft18 Sauble River Rd #8, Lambton Shores, ON N0M1T0For Sale
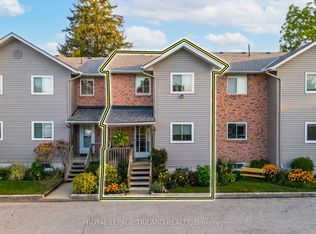
- C$424,9002 bd3 ba-- sqft18 Sauble River Rd #3, Lambton Shores, ON N0M1T0For Sale
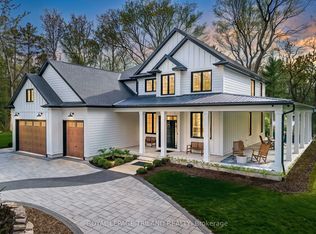
- C$559,9003 bd2 ba-- sqft40 Ontario St S UNIT 4, Lambton Shores, ON N0M1T0For Sale

Similar homes
- C$2,249,9006 bd5 ba-- sqft10195 Red Pine Rd, Lambton Shores, ON N0M 1T0For Sale
 MLS ID #X13553786, ROYAL LEPAGE TRILAND REALTY. TRREB
 - C$1,195,0005 bd3 ba-- sqft4 Hayter Dr, Lambton Shores, ON N0M 1T0For Sale
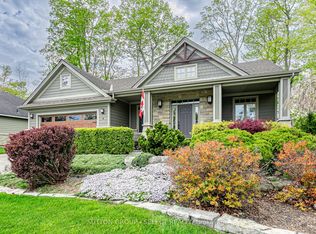 MLS ID #X13141740, SUTTON GROUP - SELECT REALTY. TRREB
 - C$1,599,5006 bd4 ba-- sqft10175 Merrywood Dr, Grand Bend, ON N0M 1T0New Construction
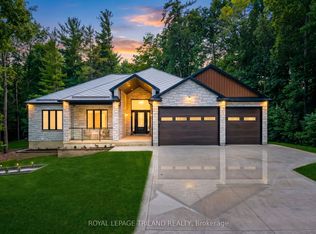 MLS ID #X13700572, ROYAL LEPAGE TRILAND REALTY. TRREB
 - C$1,480,0005 bd3 ba-- sqft89 Gill Rd, Lambton Shores, ON N0M 1T0For Sale
 MLS ID #X13697764, EXP REALTY. TRREB
