ATTENTION INVESTORS!! LAKE VIEW!! This exceptional 3-storey residence, ideally located just steps from Grand Bend's renowned Main Beach, seamlessly combines contemporary design with unparalleled luxury. The open concept main floor features a chef's kitchen with quartz countertops, a bright and airy 2-storey living room, dining area, and a 2-piece powder room. On the second floor, the spacious primary suite offers a serene retreat with a spa-like 4-piece ensuite and walk-in closet, while a second generously sized bedroom, a 3-piece bath, and a convenient laundry room complete this level. The third floor is a spectacular haven for both relaxation and entertaining, boasting two additional bedrooms, a beautifully appointed 4-piece bath, bar, sauna with glass doors and sliders leading to a breathtaking rooftop deck. Enjoy the warmth of the double-sided outdoor gas fireplace and hot tub, while taking in beautiful lake views and unforgettable sunsets. The lower level features a private fully finished in-law suite with its own entrance, kitchen, cozy living room, bedroom, and a 4-piece bath—connected to the main house yet offering a separate entrance for added privacy and versatility. Outside, an interlock driveway (parking for 5), inviting backyard patio, and low-maintenance landscaping complete this exquisite property. With its perfect blend of luxury, functionality, and proximity to the Main Beach, this exceptional home offers an unparalleled lifestyle in the heart of Grand Bend. Your DREAM HOME awaits!
For sale
C$1,997,000
57 Centre St, Lambton Shores, ON N0M 1T0
5beds
2,205sqft
Single Family Residence, Residential
Built in 2024
3,150 Square Feet Lot
$-- Zestimate®
C$906/sqft
C$-- HOA
What's special
Lake viewOpen concept main floorDining areaSpacious primary suiteWalk-in closetGenerously sized bedroomConvenient laundry room
- 379 days |
- 19 |
- 0 |
Zillow last checked:
Listing updated:
Listed by:
Ruth Aho, Salesperson,
RE/MAX TWIN CITY REALTY INC.
Source: ITSO,MLS®#: 40675113Originating MLS®#: Cornerstone Association of REALTORS®
Facts & features
Interior
Bedrooms & bathrooms
- Bedrooms: 5
- Bathrooms: 5
- Full bathrooms: 4
- 1/2 bathrooms: 1
- Main level bathrooms: 1
Other
- Level: Second
Bedroom
- Level: Second
Bedroom
- Description: Sauna just outside this bedroom with access to rooftop deck with lake views.
- Level: Third
Bedroom
- Level: Third
Bedroom
- Level: Basement
Bathroom
- Features: 2-Piece
- Level: Main
Bathroom
- Features: 3-Piece
- Level: Second
Bathroom
- Features: 4-Piece
- Level: Third
Bathroom
- Features: 4-Piece
- Level: Basement
Other
- Features: 4-Piece, Double Vanity, Ensuite
- Level: Second
Den
- Level: Basement
Dining room
- Description: Sliders leading to backyard.
- Level: Main
Kitchen
- Description: Quartz countertops
- Level: Main
Kitchen
- Level: Basement
Laundry
- Level: Second
Living room
- Description: Gas Fireplace, 2-Storey Ceiling
- Level: Main
Heating
- Forced Air, Heat Pump
Cooling
- Central Air, Ductless
Appliances
- Included: Bar Fridge, Water Heater Owned, Dishwasher, Dryer, Microwave, Refrigerator, Stove, Washer
- Laundry: In Basement, Upper Level
Features
- Auto Garage Door Remote(s), In-Law Floorplan
- Basement: Separate Entrance,Full,Finished,Sump Pump
- Number of fireplaces: 1
- Fireplace features: Gas
Interior area
- Total structure area: 2,912
- Total interior livable area: 2,205 sqft
- Finished area above ground: 2,205
- Finished area below ground: 707
Video & virtual tour
Property
Parking
- Total spaces: 6
- Parking features: Attached Garage, Garage Door Opener, Interlock, Private Drive Triple+ Wide
- Attached garage spaces: 1
- Uncovered spaces: 5
Features
- Stories: 3
- Exterior features: Year Round Living
- Has spa: Yes
- Spa features: Hot Tub
- Has view: Yes
- View description: Water
- Has water view: Yes
- Water view: Water
- Frontage type: North
- Frontage length: 42.00
Lot
- Size: 3,150 Square Feet
- Dimensions: 42 x 75
- Features: Urban, Beach, Near Golf Course, Marina, Place of Worship, Playground Nearby, Public Parking, Schools, Shopping Nearby
Details
- Parcel number: 434420344
- Zoning: R4
Construction
Type & style
- Home type: SingleFamily
- Property subtype: Single Family Residence, Residential
Materials
- Cement Siding
- Foundation: Poured Concrete
- Roof: Asphalt Shing
Condition
- New Construction
- New construction: No
- Year built: 2024
Utilities & green energy
- Sewer: Sewer (Municipal)
- Water: Municipal
Community & HOA
Community
- Security: Carbon Monoxide Detector(s), Smoke Detector(s)
Location
- Region: Lambton Shores
Financial & listing details
- Price per square foot: C$906/sqft
- Annual tax amount: C$7,406
- Date on market: 8/2/2025
- Inclusions: Dishwasher, Dryer, Garage Door Opener, Microwave, Refrigerator, Stove, Washer, Fridge And Stove In Lower Unit (In-Law Suite).
Price history
| Date | Event | Price |
|---|---|---|
| 11/11/2024 | Listed for sale | C$1,997,000C$906/sqft |
Source:  TRREB #X10418615 Report a problem TRREB #X10418615 Report a problem | ||
Public tax history
Tax history is unavailable.
Climate risks
Neighborhood: N0M
Nearby schools
GreatSchools rating
No schools nearby
We couldn't find any schools near this home.
Schools provided by the listing agent
- Elementary: Grand Bend Public School
- High: North Lambton Secondary School
Source: ITSO. This data may not be complete. We recommend contacting the local school district to confirm school assignments for this home.
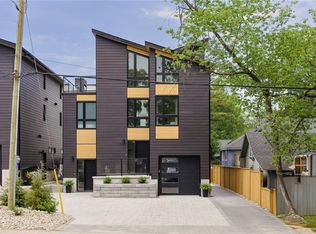
- C$1,995,0005 bd6 ba2.3k sqft55 Centre St, Lambton Shores, ON N0M1T0For Sale
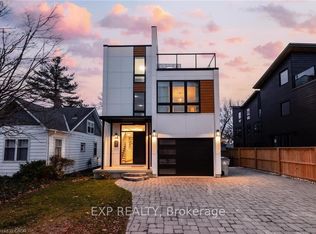
- C$1,850,0007 bd5 ba-- sqft26 Huron St, Lambton Shores, ON N0M1T0For Sale
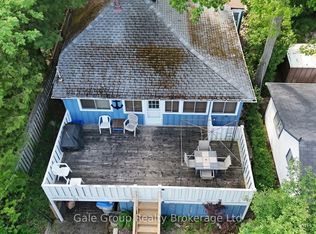
- C$549,9993 bd1 ba-- sqft26 Woodward Ave, Lambton Shores, ON N0M1T0For Sale
- C$---- bd-- ba-- sqft3 Elmwood Ave, Lambton Shores, ON N0M1T0Off Market
- C$998,0003 bd1 ba-- sqft70 Oak St, Lambton Shores, ON N0M1T0For Sale
- C$239,9000.36 acres5 Huron Ave, Lambton Shores, ON N0M1T0Lot/Land
- C$774,9002 bd2 ba-- sqft85 Main St W #201, Lambton Shores, ON N0M1T0For Sale
- C$899,9002 bd2 ba1.6k sqft9 Pine St #102, Lambton Shores, ON N0M1T0For Sale
Similar homes
- C$1,995,0005 bd6 ba2.3k sqft55 Centre St, Lambton Shores, ON N0M 1T0For SaleMLS ID #40808751, Ruth Aho, Salesperson, RE/MAX TWIN CITY REALTY INC.. ITSO
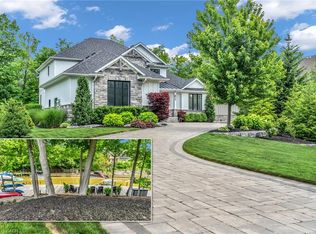
- C$2,699,0005 bd6 ba3.2k sqft85 Gill Rd, Lambton Shores, ON N0M 1T0For Sale
 MLS ID #40845211, Andrew Holt, Salesperson, SUTTON GROUP QUANTUM REALTY INC. ITSO
 - C$1,099,9003 bd2 ba1.2k sqft71865 Sunview Ave, Bluewater, ON N0M 1N0For Sale
 MLS ID #40834974, Steve Augustine, Broker of Record, Your Home Sold Guaranteed Realty Elite. ITSO
