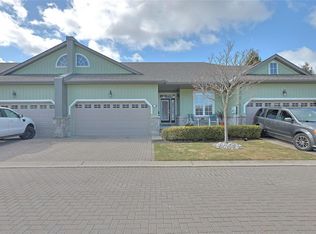
BEACHFRONT GRAND BEND GETAWAY! This stunning, luminous condo embodies the ideal home away from home you've longed for. Nestled along one of Ontario's premier beaches, this highly coveted retreat is conveniently located less than 2 hours from the Waterloo Region and GTA. Envision beginning your weekend by leaving work on Friday afternoon, just in time to bask in the sunset from your expansive terrace, offering direct access to the beach. Welcome to the Beachplace Condominiums community, a waterfront haven perfectly suited for empty nesters, investors, or those seeking a maintenance-free retreat. Boasting over 1670 sqft of living space, including 2 generously proportioned bedrooms, 2 full bathrooms, and a kitchen seamlessly integrated with the living room, featuring sliders opening onto your outdoor sanctuary. This meticulously updated unit boasts porcelain tile floors, a modern kitchen adorned with granite countertops, luxurious amenities such as a soaker tub and glass-enclosed shower, ample windows, built-in closet storage, and convenient in-suite laundry facilities. Complete with a storage locker #102 and 1 parking space #33, this residence also offers a gated entrance, 2 visitor parking tags, and controlled entry for added security and peace of mind. Close your laptop and immerse yourself in all this vibrant locale has to offer - from dining experiences to pavilion concerts and the bustling charm of Main Street.
Under contract
C$899,900
9 Pine St #102, Lambton Shores, ON N0M 1T0
2beds
1,670sqft
Condo/Apt Unit, Residential, Condominium
Built in 1990
-- sqft lot
$-- Zestimate®
C$539/sqft
C$1,024/mo HOA
What's special
Expansive terraceMeticulously updated unitPorcelain tile floorsAmple windowsBuilt-in closet storageConvenient in-suite laundry facilitiesGated entrance
- 50 days |
- 9 |
- 0 |
Zillow last checked:
Listing updated:
Listed by:
Faisal Susiwala, Broker of Record,
RE/MAX TWIN CITY FAISAL SUSIWALA REALTY
Source: ITSO,MLS®#: 40843943Originating MLS®#: Cornerstone Association of REALTORS®
Facts & features
Interior
Bedrooms & bathrooms
- Bedrooms: 2
- Bathrooms: 2
- Full bathrooms: 2
- Main level bathrooms: 2
- Main level bedrooms: 2
Bedroom
- Level: Main
Other
- Level: Main
Bathroom
- Features: 3-Piece
- Level: Main
Other
- Features: 5+ Piece
- Level: Main
Dining room
- Level: Main
Family room
- Level: Main
Kitchen
- Level: Main
Laundry
- Level: Main
Living room
- Features: Sliding Doors
- Level: Main
Heating
- Baseboard, Electric
Cooling
- Central Air
Appliances
- Included: Water Heater Owned
- Laundry: In-Suite
Features
- Has fireplace: No
Interior area
- Total structure area: 1,670
- Total interior livable area: 1,670 sqft
- Finished area above ground: 1,670
Video & virtual tour
Property
Parking
- Total spaces: 1
- Parking features: Assigned, Outside/Surface/Open
- Uncovered spaces: 1
- Details: Assigned Space: 33
Features
- Stories: 1
- Patio & porch: Terrace, Patio
- On waterfront: Yes
- Waterfront features: Lake, Waterfront Community, Beach Front
- Body of water: Lake Huron
- Frontage type: West
Lot
- Features: Urban, Shopping Nearby
Details
- Parcel number: 438350002
- Zoning: C1
Construction
Type & style
- Home type: Condo
- Property subtype: Condo/Apt Unit, Residential, Condominium
- Attached to another structure: Yes
Materials
- Stucco
- Foundation: Poured Concrete
- Roof: Flat
Condition
- 31-50 Years
- New construction: No
- Year built: 1990
Utilities & green energy
- Sewer: Sewer (Municipal)
- Water: Municipal
Community & HOA
HOA
- Has HOA: Yes
- Amenities included: BBQs Permitted, Parking
- Services included: Insurance, Common Elements, Maintenance Grounds, Property Management Fees, Water
- HOA fee: C$1,024 monthly
Location
- Region: Lambton Shores
Financial & listing details
- Price per square foot: C$539/sqft
- Annual tax amount: C$5,670
- Date on market: 6/30/2026
- Inclusions: Negotiable
Price history
| Date | Event | Price |
|---|---|---|
| 7/16/2026 | Contingent | C$899,900C$539/sqft |
Source: ITSO #40843943 Report a problem | ||
| 6/30/2026 | Listed for sale | C$899,900C$539/sqft |
Source: ITSO #40843943 Report a problem | ||
Public tax history
Tax history is unavailable.
Climate risks
Neighborhood: N0M
Nearby schools
GreatSchools rating
No schools nearby
We couldn't find any schools near this home.
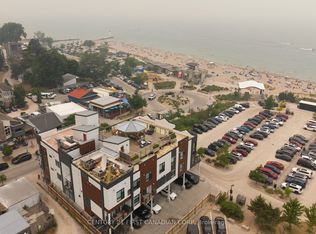
- C$774,9002 bd2 ba-- sqft85 Main St W #201, Lambton Shores, ON N0M1T0For Sale
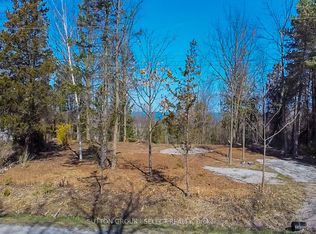
- C$239,9000.36 acres5 Huron Ave, Lambton Shores, ON N0M1T0Lot/Land
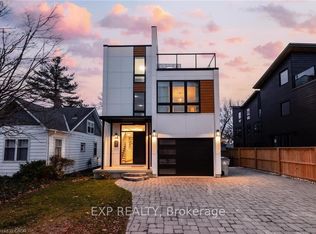
- C$1,850,0007 bd5 ba-- sqft26 Huron St, Lambton Shores, ON N0M1T0For Sale
- C$998,0003 bd1 ba-- sqft70 Oak St, Lambton Shores, ON N0M1T0For Sale
- C$1,997,0005 bd5 ba2.2k sqft57 Centre St, Lambton Shores, ON N0M1T0For Sale
- C$1,995,0005 bd6 ba2.3k sqft55 Centre St, Lambton Shores, ON N0M1T0For Sale
- C$1,395,0004 bd4 ba-- sqft42 Lakeside Cir, Lambton Shores, ON N0M1T0For Sale
- C$479,9993 bd1 ba-- sqft26 Woodward Ave, Lambton Shores, ON N0M1T0For Sale
Similar homes
- C$925,0003 bd2 ba1.5k sqft10325 Grand Oaks Dr, Lambton Shores, ON N0M 1T0For Sale
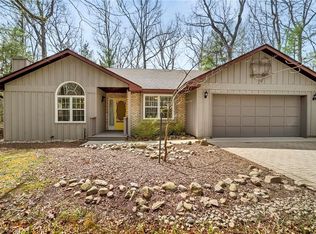 MLS ID #40823198, Ruth Aho, Salesperson, RE/MAX TWIN CITY REALTY INC.. ITSO
 - C$625,0004 bd3 ba1.2k sqft13 Oakwood Links Ln, South Huron, ON N0M 1T0For Sale
 MLS ID #26003669, Bruce Owen, Sales Person, Initia Real Estate (Ontario) Ltd. Brokerage. Windsor-Essex County AOR
 - C$875,0004 bd4 ba1.8k sqft74362 Driftwood Dr, Bluewater, ON N0M 1G0For Sale
 MLS ID #40816600, Kevin Reitzel, Broker, Keller Williams Innovation Realty. ITSO
 - C$719,8003 bd2 ba1.3k sqft74434 Woodland Dr, Bluewater, ON N0M 1G0For Sale
 MLS ID #40828980, Diane Price, Salesperson, Keller Williams Complete Realty. ITSO
 - C$629,9004 bd2 ba1.6k sqft9 Wellington St, Lambton Shores, ON N0M 1B0For SaleMLS ID #26016893, Paul Shanahan, Broker Of Record, Shanahan Realty Inc., Real Estate Brokerage Brokerage. Windsor-Essex County AOR
- C$1,099,9003 bd2 ba1.2k sqft71865 Sunview Ave, Bluewater, ON N0M 1N0For SaleMLS ID #40834974, Steve Augustine, Broker of Record, Your Home Sold Guaranteed Realty Elite. ITSO
- C$649,9005 bd2 ba1.8k sqft9948 Northville Cres, Lambton Shores, ON N0M 2N0For SaleMLS ID #40822082, Jeff Baechler, Salesperson, Peak Realty Ltd.. ITSO
- C$589,0002 bd1 ba911 sqft72571 Duchess Cres, Bluewater, ON N0M 2T0For SaleMLS ID #40817934, Craig Miller, Broker, Bosley Real Estate Ltd., Brokerage. ITSO
- C$595,0005 bd3 ba1.5k sqft38812 Vienna St, Bluewater, ON N0M 2R0For SaleMLS ID #40829046, Marc Armstrong, Broker, Peak Realty Ltd.. ITSO
