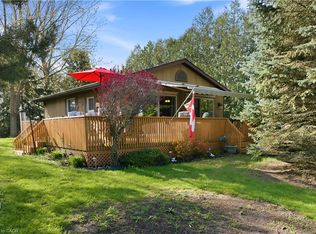
DELIGHTFUL ON DUCHESS!!! Welcome to your perfect lakeside escape ideally located just south of St. Joseph in the Bayview subdivision (between the quaint charm of Bayfield and the sandy beach of Grand Bend). This beautifully maintained bungalow offers the ultimate turnkey cottage experience—just arrive, unpack, and start making summer memories! Set on a quiet street directly across from White Squirrel Golf Club, this 2-bed, 1-bath cottage blends comfort, flexibility, and effortless lakeside living. Pride of ownership is evident throughout, making this a truly move-in-ready opportunity. Enjoy your morning coffee in the sunroom overlooking a private backyard, or host family and friends on the newly installed deck—perfect for warm summer evenings. Two convenient sheds add extra storage for all your beach and outdoor gear. Best of all, you’re just a 3-minute walk to beach and lake access —where sunrise strolls and sunset swims become part of your everyday routine. Location perks you’ll love: Golf, dining & patio vibes right across the road at the White Squirrel Golf Club, 3-min walk to beach access, playground and green space located just down the street, 15 min drive to Bayfield’s boutiques, marina & restaurants, 10 min drive to Grand Bend’s beach, shops, Grand Bend Motorplex, Darkhorse Winery, Huron Country Playhouse, Approx. 1 hr 10 min drive to London. Whether you're searching for a personal summer retreat, a family cottage, or a smart lifestyle investment—this is the kind of property that doesn’t just check boxes…it creates memories! Updates include; most windows & flooring and new automatic window blind in main living room, recently upgraded 200amp service.
For sale
C$589,000
72571 Duchess Cres, Bluewater, ON N0M 2T0
2beds
911sqft
Single Family Residence, Residential
Built in ----
8,800 Square Feet Lot
$-- Zestimate®
C$647/sqft
C$-- HOA
What's special
Beautifully maintained bungalowQuiet streetNewly installed deck
- 98 days |
- 23 |
- 1 |
Zillow last checked:
Listing updated:
Listed by:
Craig Miller, Broker,
Bosley Real Estate Ltd., Brokerage
Source: ITSO,MLS®#: 40817934Originating MLS®#: Cornerstone Association of REALTORS®
Facts & features
Interior
Bedrooms & bathrooms
- Bedrooms: 2
- Bathrooms: 1
- Full bathrooms: 1
- Main level bathrooms: 1
- Main level bedrooms: 2
Bedroom
- Level: Main
Other
- Level: Main
Bathroom
- Features: 4-Piece
- Level: Main
Dining room
- Level: Main
Kitchen
- Level: Main
Living room
- Level: Main
Other
- Description: Hallway
- Level: Main
Sunroom
- Level: Main
Heating
- Forced Air, Natural Gas
Cooling
- Central Air
Appliances
- Included: Water Heater Owned, Dishwasher, Dryer, Hot Water Tank Owned, Refrigerator, Stove, Washer
Features
- Ceiling Fan(s)
- Windows: Window Coverings
- Basement: Crawl Space,Unfinished
- Has fireplace: Yes
- Fireplace features: Living Room, Gas
Interior area
- Total structure area: 911
- Total interior livable area: 911 sqft
- Finished area above ground: 911
Property
Parking
- Total spaces: 5
- Parking features: Attached Garage, Private Drive Double Wide
- Attached garage spaces: 1
- Uncovered spaces: 4
Features
- Stories: 1
- Waterfront features: Access to Water, Lake Privileges
- Frontage type: West
- Frontage length: 80.00
Lot
- Size: 8,800 Square Feet
- Dimensions: 80 x 110
- Features: Rural, Beach, Near Golf Course, Highway Access, Open Spaces
Details
- Parcel number: 412290179
- Zoning: RC1
Construction
Type & style
- Home type: SingleFamily
- Architectural style: Bungalow
- Property subtype: Single Family Residence, Residential
Materials
- Block, Vinyl Siding, Wood Siding
- Roof: Asphalt Shing
Condition
- 51-99 Years
- New construction: No
Utilities & green energy
- Sewer: Septic Tank
- Water: Municipal
Community & HOA
Location
- Region: Bluewater
Financial & listing details
- Price per square foot: C$647/sqft
- Annual tax amount: C$2,657
- Date on market: 4/15/2026
- Inclusions: Dishwasher, Dryer, Hot Water Tank Owned, Refrigerator, Stove, Washer, Window Coverings, Work Benches In Garage, Benches In Backyard, Gazebo.
- Exclusions: All Wood Decorative Signs Mounted To Walls In Garage.
Craig Miller, Broker
Craig Miller, Broker
(519) 740-9595
By pressing Contact Agent, you agree that the real estate professional identified above may call/text you about your search, which may involve use of automated means and pre-recorded/artificial voices. You don't need to consent as a condition of buying any property, goods, or services. Message/data rates may apply. You also agree to our Terms of Use. Zillow does not endorse any real estate professionals. We may share information about your recent and future site activity with your agent to help them understand what you're looking for in a home.
Price history
| Date | Event | Price |
|---|---|---|
| 6/2/2026 | Listed for sale | C$589,000C$647/sqft |
Source: ITSO #40817934 Report a problem | ||
| 5/22/2026 | Contingent | C$589,000C$647/sqft |
Source:  TRREB #X13000456 Report a problem TRREB #X13000456 Report a problem | ||
| 4/15/2026 | Listed for sale | C$589,000C$647/sqft |
Source: ITSO #40817934 Report a problem | ||
Public tax history
Tax history is unavailable.
Climate risks
Neighborhood: N0M
Nearby schools
GreatSchools rating
No schools nearby
We couldn't find any schools near this home.
- C$--3 bd1 ba827 sqft72585 Duchess Cres, Bluewater, ON N0M2T0Off Market
- C$817,0003 bd2 ba-- sqft72623 Stanley St, Bluewater, ON N0M2T0New Construction

- C$529,9003 bd1 ba-- sqft72599 Stanley St, Bluewater, ON N0M2T0For Sale

- C$799,9003 bd1 ba-- sqft72553 Princess St, Bluewater, ON N0M2T0For Sale

- C$649,9003 bd2 ba-- sqft33960 Queen St, Bluewater, ON N0M2T0For Sale
- C$--4 bd2 ba1.6k sqft33970 Bachand St, Bluewater, ON N0M2T0Off Market
- C$229,9000.345 Acres72189 Bluewater Hwy, Bluewater, ON N0M1N0Lot/Land
- C$--5 bd2 ba2k sqft72840 Archambault St, Bluewater, ON N0M2T0Off Market
Similar homes
- C$564,9003 bd1 ba739 sqft71738 Old Cedarbank Ln, Bluewater, ON N0M 1N0For Sale
 MLS ID #40825355, Craig Miller, Broker, Bosley Real Estate Ltd., Brokerage. ITSO
 - C$719,8003 bd2 ba1.3k sqft74434 Woodland Dr, Bluewater, ON N0M 1G0For Sale
 MLS ID #40828980, Diane Price, Salesperson, Keller Williams Complete Realty. ITSO
 - C$849,9003 bd1 ba1k sqft77446 Orchard Line, Central Huron, ON N0M 1G0For Sale
 MLS ID #40842435, Craig Miller, Broker, Bosley Real Estate Ltd., Brokerage. ITSO
 - C$559,9003 bd3 ba1.1k sqft82 Rowe Ave, South Huron, ON N0M 1S1For Sale
 MLS ID #40841911, Jon Lambert, Broker, RE/MAX TWIN CITY REALTY INC.. ITSO
 - C$625,0004 bd3 ba1.2k sqft13 Oakwood Links Ln, South Huron, ON N0M 1T0For SaleMLS ID #26003669, Bruce Owen, Sales Person, Initia Real Estate (Ontario) Ltd. Brokerage. Windsor-Essex County AOR
- C$369,9002 bd2 ba885 sqft77683 Bluewater Hwy #61, Central Huron, ON N0M 1G0For SaleMLS ID #40829244, Geraldine Mahood, Broker, RE/MAX Twin City Realty Inc.. ITSO
- C$360,0002 bd2 ba1.2k sqft51 Devon Dr, South Huron, ON N0M 1S3For SaleMLS ID #40834701, Sonia Oliveira, Salesperson, KELLER WILLIAMS INNOVATION REALTY. ITSO
