Welcome to Riverview Meadows, a sought after adult lifestyle community in the heart of Exeter. Combining the warmth of small town living with easy access to everyday conveniences, this welcoming community is located just 30 minutes from London and approximately 15 minutes from the beautiful shores of Lake Huron. Offering 1,215 square feet of thoughtfully designed living space, this well maintained home provides the ease and comfort of single floor living. The bright, open concept layout creates an inviting atmosphere where the kitchen, dining, and living areas come together seamlessly, making it ideal for both everyday living and entertaining. The kitchen features ample cabinetry, an updated backsplash, and a centre island with seating, while the adjoining living room is highlighted by a cozy gas fireplace that adds warmth and character to the space. The spacious primary suite offers a walk in closet and private 3 piece ensuite, creating a comfortable retreat at the end of the day. A second bedroom and full bathroom provide flexibility for guests, hobbies, or a home office. Step outside to enjoy the private patio, complete with a gas hookup for effortless outdoor cooking and entertaining. The attached garage offers convenient access and additional storage space below the main floor, providing plenty of room for seasonal items, tools, or hobbies. Residents of Riverview Meadows enjoy a vibrant sense of community along with access to a recreation hall, fitness room, library, games areas, outdoor recreation facilities, and a picturesque pond that serves as a gathering place for neighbours and visiting family and friends. Whether you're looking to simplify, downsize, or enjoy a more carefree lifestyle, this move in ready home offers comfort, convenience, and community in one of Exeter's most desirable adult living neighbourhoods.
For sale
C$360,000
51 Devon Dr, South Huron, ON N0M 1S3
2beds
1,215sqft
Row/Townhouse, Residential
Built in ----
-- sqft lot
$-- Zestimate®
C$296/sqft
C$-- HOA
What's special
Single floor livingBright open concept layoutUpdated backsplashCentre island with seatingCozy gas fireplaceSpacious primary suiteWalk in closet
- 58 days |
- 9 |
- 0 |
Zillow last checked:
Listing updated:
Listed by:
Sonia Oliveira, Salesperson,
KELLER WILLIAMS INNOVATION REALTY
Source: ITSO,MLS®#: 40834701Originating MLS®#: Cornerstone Association of REALTORS®
Facts & features
Interior
Bedrooms & bathrooms
- Bedrooms: 2
- Bathrooms: 2
- Full bathrooms: 2
- Main level bathrooms: 2
- Main level bedrooms: 2
Other
- Level: Main
Bedroom
- Level: Main
Bathroom
- Features: 4-Piece
- Level: Main
Other
- Features: 3-Piece
- Level: Main
Dining room
- Level: Main
Kitchen
- Level: Main
Living room
- Level: Main
Heating
- Fireplace-Gas, Forced Air
Cooling
- Central Air
Appliances
- Included: Water Heater, Dishwasher, Dryer, Hot Water Tank Owned, Refrigerator, Stove, Washer
Features
- Basement: Crawl Space,Unfinished
- Has fireplace: Yes
Interior area
- Total structure area: 1,215
- Total interior livable area: 1,215 sqft
- Finished area above ground: 1,215
Video & virtual tour
Property
Parking
- Total spaces: 2
- Parking features: Attached Garage, Garage Door Opener, Private Drive Single Wide
- Attached garage spaces: 1
- Uncovered spaces: 1
Features
- Stories: 1
- Frontage type: East
- Frontage length: 0.00
Lot
- Features: Urban, Cul-De-Sac, Landscaped, Quiet Area, Rec./Community Centre, Shopping Nearby
Details
- Parcel number: 412420757
- On leased land: Yes
- Lease amount: $775
- Zoning: R4
Construction
Type & style
- Home type: Townhouse
- Architectural style: Bungalow
- Property subtype: Row/Townhouse, Residential
- Attached to another structure: Yes
Materials
- Brick
- Roof: Asphalt Shing
Condition
- 6-15 Years
- New construction: No
Utilities & green energy
- Sewer: Sewer (Municipal)
- Water: Municipal
Community & HOA
Location
- Region: South Huron
Financial & listing details
- Price per square foot: C$296/sqft
- Annual tax amount: C$244
- Date on market: 5/30/2026
- Inclusions: Dishwasher, Dryer, Garage Door Opener, Hot Water Tank Owned, Refrigerator, Stove, Washer
Sonia Oliveira, Salesperson
Sonia Oliveira, Salesperson
(519) 570-4447
By pressing Contact Agent, you agree that the real estate professional identified above may call/text you about your search, which may involve use of automated means and pre-recorded/artificial voices. You don't need to consent as a condition of buying any property, goods, or services. Message/data rates may apply. You also agree to our Terms of Use. Zillow does not endorse any real estate professionals. We may share information about your recent and future site activity with your agent to help them understand what you're looking for in a home.
Price history
| Date | Event | Price |
|---|---|---|
| 5/30/2026 | Listed for sale | C$360,000C$296/sqft |
Source: ITSO #40834701 Report a problem | ||
Public tax history
Tax history is unavailable.
Climate risks
Neighborhood: N0M
Nearby schools
GreatSchools rating
No schools nearby
We couldn't find any schools near this home.
- C$299,9002 bd2 ba-- sqft40 Devon Dr, South Huron, ON N0M1S3For Sale

- C$619,9004 bd2 ba-- sqft62 George St, South Huron, ON N0M1S3For Sale

- C$356,9002 bd2 ba-- sqft94 Redford Dr, South Huron, ON N0M1S3For Sale
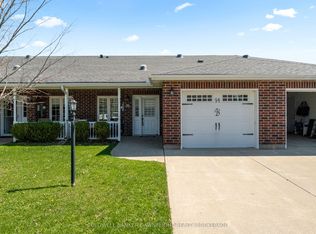
- C$249,9003 bd1 ba-- sqft12 Redford Dr, South Huron, ON N0M1S3For Sale

- C$172,0002 bd1 ba-- sqft45 Redford Dr, South Huron, ON N0M1S3For Sale
- C$390,0002 bd2 ba1.2k sqft97 Redford Dr, South Huron, ON N0M1S3Sold
- C$274,9002 bd2 ba-- sqft48 Redford Dr, South Huron, ON N0M1S3For Sale
- C$1,7002 bd1 ba-- sqft156 Main St N #8, South Huron, ON N0M1S3For Rent
Similar homes
- C$449,0004 bd1 ba1.3k sqft69899 Parr Line, South Huron, ON N0M 1M0For Sale
 MLS ID #40850493, David Henry Flanders, Salesperson, RED AND WHITE REALTY INC.. ITSO
 - C$529,0002 bd2 ba1.2k sqft25 Clayton St, West Perth, ON N0K 1N0For Sale
 MLS ID #40842519, Paul A Saunders, Broker, ROYAL LEPAGE CROWN REALTY SERVICES. ITSO
 - C$512,9003 bd4 ba1.3k sqft35 Lady Ct, Saint Marys, ON N4X 0A1For Sale
 MLS ID #40848394, Sandra Koller, Salesperson, Corcoran Horizon Realty. ITSO
