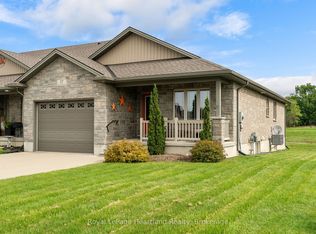
You must see this 2 Bed, 2 Bath Bungalow Styled Freehold townhouse/row, perfect for those who prefer one floor living. Built in 2014, it is 1263.07 square feet on the main floor with an additional 1241.40 of unfinished space in the lower level. Single car garage but a double wide, concrete driveway with total parking for 5. Open concept Kitchen/Dining/Living, engineered tile in front foyer, laminate in other areas, carpet in the Bedrooms. Spacious Primary Bedroom with walk-in closet and 3 piece Ensuite with walk-in shower. The main Bath is 4 piece and services the rest of the home. Second Bedroom is at the front off the Foyer. Laundry is main floor, large Pantry in the hallway, inside entry to the garage. Exterior door from Living Room to the covered Balcony, perfect for the avid bird watcher, also propane bbq hookup. Retractable screen doors both front and back. The Lower level is a blank canvas for your development into a Rec room/Mancave or as the Lady of the house has it set for sewing/quilting/crafting with plenty of storage space, Utility Room and two Cold Cellars. Location is ideal with access to many amenities, Mitchell still has the small town Ontario feel. 25 minutes to Stratford, 45 minutes to Grand Bend, 60 minutes to Goderich, you are central to Ontario's West coast! See it today!
For sale
C$509,000
25 Clayton St, West Perth, ON N0K 1N0
2beds
1,263sqft
Row/Townhouse, Residential
Built in 2014
3,143 Square Feet Lot
$-- Zestimate®
C$403/sqft
C$-- HOA
What's special
- 116 days
- 0
- 0
Zillow last checked:
Listing updated:
Listed by:
Paul A Saunders, Broker,
Royal Lepage Crown Realty Services
Source: ITSO,MLS®#: 40842519Originating MLS®#: Cornerstone Association of REALTORS®
Facts & features
Interior
Bedrooms & bathrooms
- Bedrooms: 2
- Bathrooms: 2
- Full bathrooms: 2
- Main level bathrooms: 2
- Main level bedrooms: 2
Bedroom
- Level: Main
Other
- Features: Ensuite, Walk-in Closet
- Level: Main
Bathroom
- Features: 4-Piece
- Level: Main
Other
- Features: 3-Piece
- Level: Main
Basement
- Description: unfinished, get creative, perhaps a Rec Rm, Man Cave, Craft Room or all 3!
- Level: Basement
Other
- Level: Basement
Dining room
- Level: Main
Kitchen
- Level: Main
Laundry
- Level: Main
Living room
- Features: Walkout to Balcony/Deck
- Level: Main
Storage
- Level: Basement
Utility room
- Level: Basement
Utility room
- Level: Basement
Heating
- Forced Air, Natural Gas
Cooling
- Central Air
Appliances
- Included: Water Heater Owned, Dishwasher, Dryer, Hot Water Tank Owned, Range Hood, Refrigerator, Stove, Washer
- Laundry: Main Level
Features
- Central Vacuum, Air Exchanger, Auto Garage Door Remote(s)
- Windows: Window Coverings
- Basement: Development Potential,Full,Unfinished,Sump Pump
- Has fireplace: No
Interior area
- Total structure area: 1,263
- Total interior livable area: 1,263 sqft
- Finished area above ground: 1,263
Video & virtual tour
Property
Parking
- Total spaces: 5
- Parking features: Attached Garage, Garage Door Opener, Concrete, Private Drive Double Wide
- Attached garage spaces: 1
- Uncovered spaces: 4
Features
- Stories: 1
- Patio & porch: Deck, Porch
- Waterfront features: Lake/Pond, River/Stream
- Frontage type: South
- Frontage length: 31.94
Lot
- Size: 3,143 Square Feet
- Dimensions: 31.94 x 98.43
- Features: Urban, Rectangular, Dog Park, City Lot, Near Golf Course, Highway Access, Library, Open Spaces, Park, Place of Worship, Public Parking, Quiet Area, Rec./Community Centre, Schools, Shopping Nearby, Trails
Details
- Parcel number: 532000347
- Zoning: R1&D
Construction
Type & style
- Home type: Townhouse
- Architectural style: Bungalow
- Property subtype: Row/Townhouse, Residential
- Attached to another structure: Yes
Materials
- Brick, Stone
- Foundation: Poured Concrete
- Roof: Asphalt Shing
Condition
- 6-15 Years
- New construction: No
- Year built: 2014
Utilities & green energy
- Sewer: Sewer (Municipal)
- Water: Municipal-Metered
Community & HOA
Community
- Security: Carbon Monoxide Detector, Smoke Detector, Carbon Monoxide Detector(s), Smoke Detector(s)
Location
- Region: West Perth
Financial & listing details
- Price per square foot: C$403/sqft
- Annual tax amount: C$3,160
- Date on market: 6/24/2026
- Inclusions: Carbon Monoxide Detector, Central Vac, Dishwasher, Dryer, Garage Door Opener, Hot Water Tank Owned, Range Hood, Refrigerator, Smoke Detector, Stove, Washer, Window Coverings
Price history
| Date | Event | Price |
|---|---|---|
| 10/3/2026 | Price change | C$509,000-3.8%C$403/sqft |
Source: ITSO #40842519 Report a problem | ||
| 6/24/2026 | Listed for sale | C$529,000C$419/sqft |
Source: ITSO #40842519 Report a problem | ||
Public tax history
Tax history is unavailable.
Climate risks
Neighborhood: N0K
Nearby schools
GreatSchools rating
No schools nearby
We couldn't find any schools near this home.
Schools provided by the listing agent
- Elementary: Upper Thames
Source: ITSO. This data may not be complete. We recommend contacting the local school district to confirm school assignments for this home.


Similar homes
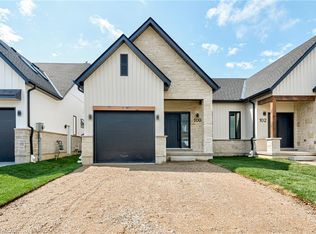
- C$554,0002 bd2 ba1.2k sqft100 Clayton St, Mitchell, ON N0K 1N0For Sale
 MLS ID #40870801, John Adrian Doci-Buia, Salesperson, Re/Max Twin City Realty Inc.. ITSO
 - C$394,0004 bd2 ba1.8k sqft137 Wellington St, West Perth, ON N0K 1N0For Sale
 MLS ID #40867972, Lidia Tagliabracci, Salesperson, Royal LePage Wolle Realty. ITSO
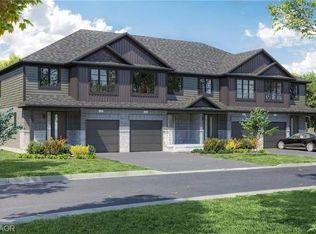
 - C$472,4783 bd3 ba1.3k sqftCoventry Of Stratford, Stratford, ON N5A 0G3New Construction
 MLS ID #40870334, Sandra Koller, Salesperson, Corcoran Horizon Realty. ITSO
 - C$512,9003 bd4 ba1.3k sqft35 Lady Ct, Saint Marys, ON N4X 0A1For Sale
 MLS ID #40848394, Sandra Koller, Salesperson, Corcoran Horizon Realty. ITSO
