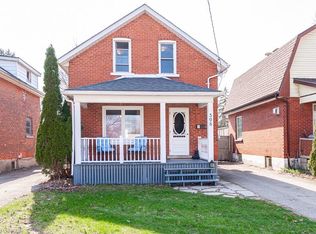
Embrace the enduring charm and remarkable versatility of this classic 2+ storey red-brick century home centrally located at 512 Downie Street in the vibrant heart of Stratford. Perfectly tailored for asset-building portfolios or anyone with a creative personal style looking for a blank canvas that this expansive property offers. The generous layout features four bedrooms and a cozy sitting area. Creative minds will appreciate the exceptional design flexibility found in the unfinished third-floor loft- complete with its own dedicated staircase; ideal for a creative studio - and full basement featuring a convenient separate side entrance. Step outside to relax on the fully covered front porch, a quintessential character feature perfect for morning coffee or warm summer evening gatherings. Positioned on a central unmatched location that puts you just a 10-minute stroll from Stratford's historic downtown core, placing world-class theatres, artisanal coffee shops, renowned local restaurants and scenic Avon River trails right at your doorstep. Residents are also steps from neighborhood parks, while professionals and students are just a quick two-minute trip from the University of Waterloo Stratford Campus. Centrally located for commuters to utilize the proximity to major regional hubs of Kitchener, Waterloo, Woodstock and London.
Under contract
C$334,900
512 Downie St, Stratford, ON N5A 1Y2
4beds
1,426sqft
Single Family Residence, Residential
Built in 1917
2,178 Square Feet Lot
$-- Zestimate®
C$235/sqft
C$-- HOA
What's special
Generous layoutFour bedroomsCozy sitting areaFully covered front porchQuintessential character feature
- 47 days
- 64
- 2
Zillow last checked:
Listing updated:
Listed by:
Don Nicolson, Broker,
Re/Max Real Estate Centre Inc.,
Cindy Nicolson, Salesperson,
Re/Max Real Estate Centre Inc.
Source: ITSO,MLS®#: 40867124Originating MLS®#: Cornerstone Association of REALTORS®
Facts & features
Interior
Bedrooms & bathrooms
- Bedrooms: 4
- Bathrooms: 1
- Full bathrooms: 1
Bedroom
- Level: Second
Bedroom
- Level: Second
Bedroom
- Level: Second
Bedroom
- Level: Second
Bathroom
- Features: 4-Piece
- Level: Second
Basement
- Level: Main
Kitchen
- Level: Main
Living room
- Level: Main
Loft
- Level: Third
Other
- Level: Basement
Sitting room
- Level: Main
Heating
- Forced Air
Cooling
- Other
Appliances
- Laundry: In Basement
Features
- Other
- Basement: Separate Entrance,Full,Unfinished
- Has fireplace: No
Interior area
- Total structure area: 1,426
- Total interior livable area: 1,426 sqft
- Finished area above ground: 1,426
Property
Parking
- Total spaces: 2
- Parking features: Asphalt, Private Drive Single Wide
- Uncovered spaces: 2
Features
- Stories: 2
- Patio & porch: Deck, Porch
- Exterior features: Landscaped
- Frontage type: West
- Frontage length: 33.00
Lot
- Size: 2,178 Square Feet
- Dimensions: 33 x 66
- Features: Urban, Park, Schools, Shopping Nearby
Details
- Parcel number: 531120148
- Zoning: R2 (1)
Construction
Type & style
- Home type: SingleFamily
- Architectural style: Victorian
- Property subtype: Single Family Residence, Residential
Materials
- Brick
- Foundation: Concrete Perimeter, Other
- Roof: Asphalt Shing
Condition
- 100+ Years
- New construction: No
- Year built: 1917
Utilities & green energy
- Sewer: Sewer (Municipal)
- Water: Municipal
Community & HOA
Location
- Region: Stratford
Financial & listing details
- Price per square foot: C$235/sqft
- Annual tax amount: C$4,216
- Date on market: 10/1/2026
- Inclusions: None
Price history
| Date | Event | Price |
|---|---|---|
| 11/18/2026 | Contingent | C$334,900C$235/sqft |
Source: ITSO #40867124 Report a problem | ||
| 10/26/2026 | Price change | C$334,900-6.9%C$235/sqft |
Source: ITSO #40867124 Report a problem | ||
| 10/1/2026 | Listed for sale | C$359,900C$252/sqft |
Source:  TRREB #X13849702 Report a problem | ||
Public tax history
Tax history is unavailable.
Climate risks
Neighborhood: N5A
Nearby schools
GreatSchools rating
No schools nearby
We couldn't find any schools near this home.

Similar homes
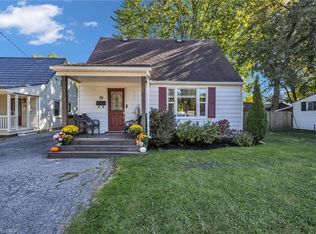
- C$500,0003 bd2 ba1.1k sqft205 Saint Vincent St S, Stratford, ON N5A 2X2For Sale
 MLS ID #40870346, Dennis Mehravar, Broker, Engel & Völkers Toronto Central. ITSO
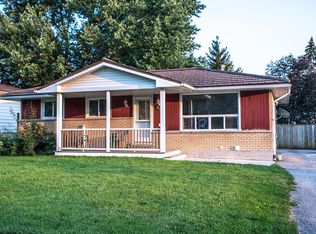
- C$325,0002 bd1 ba784 sqft50 Campbell Ct #312, Stratford, ON N5A 7T6For Sale
 MLS ID #40819223, Patrik Horvat, Salesperson, Flux Realty. ITSO
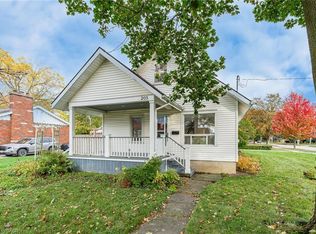
- C$404,9002 bd1 ba934 sqft379 Romeo St N #30, Stratford, ON N5A 0K4For Sale
 MLS ID #40876613, Antonio Nogueira, Broker, Re/Max Real Estate Centre Inc.. ITSO
- C$472,4783 bd3 ba1.3k sqftCoventry Of Stratford, Stratford, ON N5A 0G3New Construction
 MLS ID #40870334, Sandra Koller, Salesperson, Corcoran Horizon Realty. ITSO
