Attention first time home buyers and young families. Location, location, in the charming city of Stratford with Shakespeare public school right across the street. This home underwent extensive renovations to the exterior in 2024. With new front deck, siding, eavestroughs, fascia, and soffit. Also giving this home great curb appeal and low maintenance is a newer steel roof. Sliders from the main floor bedroom, lead onto a large two tiered deck and deep 120 foot lot. This home is a 4 bedroom,1.5 bath that is waiting for its new family. Come enjoy all Stratford has to offer!
Pending
C$399,000
38 Mowat St, Stratford, ON N5A 2B7
4beds
1,240sqft
Single Family Residence, Residential
Built in 1905
3,969 Square Feet Lot
$-- Zestimate®
C$322/sqft
C$-- HOA
What's special
- 18 days |
- 6 |
- 0 |
Zillow last checked:
Listing updated:
Listed by:
Greg Grover, Salesperson,
Peak Realty Ltd.
Source: ITSO,MLS®#: 40837611Originating MLS®#: Brantford Regional Real Estate Association Inc.
Facts & features
Interior
Bedrooms & bathrooms
- Bedrooms: 4
- Bathrooms: 2
- Full bathrooms: 1
- 1/2 bathrooms: 1
- Main level bedrooms: 1
Bedroom
- Level: Main
- Area: 91.3
- Dimensions: 10ft. 10in. x 9ft. 4in.
Other
- Level: Second
- Area: 91.46
- Dimensions: 9ft. 11in. x 10ft. 4in.
Bedroom
- Level: Second
- Area: 80.6
- Dimensions: 10ft. 5in. x 8ft. 2in.
Bedroom
- Level: Second
- Area: 80.62
- Dimensions: 8ft. 3in. x 10ft. 4in.
Bathroom
- Features: 4-Piece
- Level: Second
Bathroom
- Features: 2-Piece
- Level: Basement
Kitchen
- Level: Main
- Area: 156.84
- Dimensions: 12ft. 0in. x 13ft. 7in.
Laundry
- Level: Main
- Area: 85.41
- Dimensions: 7ft. 10in. x 12ft. 3in.
Other
- Level: Main
- Area: 227.56
- Dimensions: 15ft. 11in. x 15ft. 6in.
Heating
- Forced Air, Natural Gas
Cooling
- Central Air
Appliances
- Included: Water Heater Owned, Dishwasher, Dryer, Refrigerator, Stove, Washer
Features
- Ceiling Fan(s)
- Basement: Full,Partially Finished,Sump Pump
- Has fireplace: No
Interior area
- Total structure area: 1,686
- Total interior livable area: 1,240 sqft
- Finished area above ground: 1,240
- Finished area below ground: 446
Property
Parking
- Total spaces: 2
- Parking features: Gravel, Other, Private Drive Single Wide
- Uncovered spaces: 2
Features
- Stories: 1
- Patio & porch: Deck
- Frontage type: West
- Frontage length: 33.00
Lot
- Size: 3,969 Square Feet
- Dimensions: 33 x 120.3
- Features: Urban, Rectangular, Arts Centre, Place of Worship, Playground Nearby, Public Parking, Schools
Details
- Additional structures: Shed(s)
- Parcel number: 531130011
- Zoning: R2-1
Construction
Type & style
- Home type: SingleFamily
- Property subtype: Single Family Residence, Residential
Materials
- Cement Siding, Steel Siding, Stucco, Vinyl Siding
- Roof: Metal
Condition
- 100+ Years
- New construction: No
- Year built: 1905
Utilities & green energy
- Sewer: Sewer (Municipal)
- Water: Municipal
- Utilities for property: Cable Connected, Cable Available, Cell Service, Electricity Connected, Natural Gas Connected, Natural Gas Available, Phone Connected
Community & HOA
Community
- Security: Smoke Detector(s)
Location
- Region: Stratford
Financial & listing details
- Price per square foot: C$322/sqft
- Annual tax amount: C$3,635
- Date on market: 7/14/2026
- Inclusions: Dishwasher, Dryer, Refrigerator, Stove, Washer
- Exclusions: Upright Freezer, All Wall Hangings And Chalkboard.
- Electric utility on property: Yes
Greg Grover, Salesperson
Greg Grover, Salesperson
(519) 442-3100
By pressing Contact Agent, you agree that the real estate professional identified above may call/text you about your search, which may involve use of automated means and pre-recorded/artificial voices. You don't need to consent as a condition of buying any property, goods, or services. Message/data rates may apply. You also agree to our Terms of Use. Zillow does not endorse any real estate professionals. We may share information about your recent and future site activity with your agent to help them understand what you're looking for in a home.
Price history
Price history is unavailable.
Public tax history
Tax history is unavailable.
Climate risks
Neighborhood: N5A
Nearby schools
GreatSchools rating
No schools nearby
We couldn't find any schools near this home.
Schools provided by the listing agent
- Elementary: Shakespeare Public School
Source: ITSO. This data may not be complete. We recommend contacting the local school district to confirm school assignments for this home.
- C$199,9001 bd1 ba-- sqft123 Ash St, Stratford, ON N5A1M5For Sale

- C$659,9003 bd2 ba-- sqft27 Home St, Stratford, ON N5A1Z8For Sale
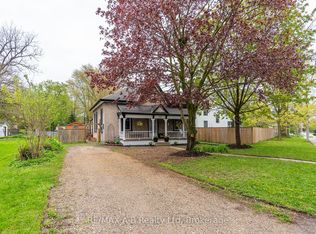
- C$545,0002 bd2 ba1.2k sqft96 Home St, Stratford, ON N5A1Z7For Sale
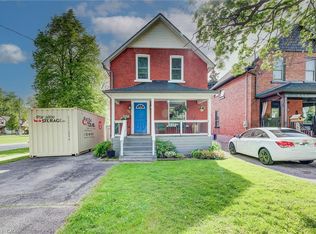
- C$449,0003 bd1 ba-- sqft189 Brydges St, Stratford, ON N5A1S2For Sale
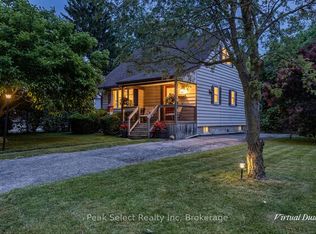
- C$483,9003 bd1 ba-- sqft97 Brydges St, Stratford, ON N5A1R6For Sale
- C$435,0003 bd1 ba960 sqft38 Oak St, Stratford, ON N5A2G1Sold
- C$---- bd-- ba-- sqft81 Nelson St, Stratford, ON N5A2J6Off Market
- C$---- bd-- ba-- sqft29 Guelph St, Stratford, ON N5A3W6Off Market
Similar homes
- C$449,9003 bd2 ba1.2k sqft391 Douro St, Stratford, ON N5A 3S8For Sale
 MLS ID #40828018, Dave Maund, Broker, RE/MAX SOLID GOLD REALTY (II) LTD.. ITSO
 - C$545,0002 bd2 ba1.2k sqft96 Home St, Stratford, ON N5A 1Z7For SaleMLS ID #40823131, Deanna Anene, Broker, RE/MAX TWIN CITY REALTY INC.. ITSO
- C$569,0003 bd3 ba1.6k sqft59 Burnham Ct, Stratford, ON N4Z 1H2For Sale
 MLS ID #40848064, Jeanette L. Schmidt, Salesperson, RE/MAX TWIN CITY REALTY INC.. ITSO
 - C$575,0003 bd2 ba1.7k sqft53 Wingfield Ave, Stratford, ON N5A 7R5For Sale
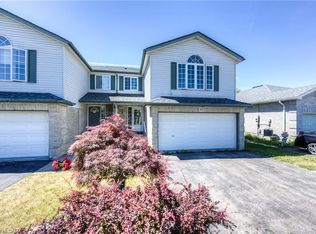 MLS ID #40842227, Matthew Fierling, Broker of Record, Flux Realty. ITSO
 - C$449,0004 bd2 ba1.8k sqft137 Wellington St, West Perth, ON N0K 1N0For SaleMLS ID #40849434, Lidia Tagliabracci, Salesperson, Royal LePage Wolle Realty. ITSO
- C$472,4783 bd3 ba1.3k sqftCoventry Of Stratford, Stratford, ON N5A 0G3New ConstructionMLS ID #40837578, Sandra Koller, Salesperson, Corcoran Horizon Realty. ITSO
- C$325,0002 bd1 ba1.5k sqft963640 Road 96, Embro, ON N0J 1J0For SaleMLS ID #40836360, Suzanne Ethier, Broker, RE/MAX SOLID GOLD REALTY (II) LTD.. ITSO
- C$550,0003 bd2 ba1.4k sqft76 Jacob St E, East Zorra Tavistock, ON N0B 2R0For SaleMLS ID #40841793, Alison Willsey, Broker, Peak Realty Ltd.. ITSO
- C$521,1503 bd3 ba1.5k sqft520 Orr St #43, Perth East, ON N5A 0G3For SaleMLS ID #40840502, Sandra Koller, Salesperson, Corcoran Horizon Realty. ITSO
- C$419,0002 bd1 ba934 sqft379 Romeo St N #2, Stratford, ON N5A 0K4For SaleMLS ID #40802840, Randhir Dhaliwal, Broker, RE/MAX REAL ESTATE CENTRE INC., BROKERAGE. ITSO
- C$425,0002 bd1 ba980 sqft215 Winstanley St, North Perth, ON N0K 1P0For SaleMLS ID #40842771, Bonnie Greenwood, Salesperson, KELLER WILLIAMS INNOVATION REALTY. ITSO
- C$512,9003 bd4 ba1.3k sqft35 Lady Ct, Saint Marys, ON N4X 0A1For SaleMLS ID #40848394, Sandra Koller, Salesperson, Corcoran Horizon Realty. ITSO
- C$529,9003 bd2 ba1.4k sqft37 Baird St S, Blandford Blenheim, ON N0J 1B0For SaleMLS ID #40837982, Debbie Van Der Schans, Salesperson, Royal LePage Wolle Realty. ITSO
- C$569,0003 bd2 ba1.3k sqft102 Clayton St, West Perth, ON N0K 1N0For SaleMLS ID #40849002, John Adrian Doci-Buia, Salesperson, RE/MAX TWIN CITY REALTY INC.. ITSO
- C$460,0002 bd2 ba1.2k sqftMorningside, Wilmot, ON N3A 2G2For SaleMLS ID #40820215, Katherine Sweet, Broker, RED AND WHITE REALTY INC.. ITSO
- C$554,0002 bd2 ba1.2k sqft100 Clayton St, Mitchell, ON N0K 1N0For SaleMLS ID #40849000, John Adrian Doci-Buia, Salesperson, RE/MAX TWIN CITY REALTY INC.. ITSO
- C$389,9002 bd2 ba914 sqft25 Murray Ct #1, Perth East, ON N0K 1M0For SaleMLS ID #40822743, Kevin Lautenslager, Salesperson, RE/MAX SOLID GOLD REALTY (II) LTD.. ITSO
- C$529,0002 bd2 ba1.2k sqft25 Clayton St, West Perth, ON N0K 1N0For SaleMLS ID #40842519, Paul A Saunders, Broker, ROYAL LEPAGE CROWN REALTY SERVICES. ITSO
- C$295,0002 bd2 ba858 sqftMilverton Meadows Condo, Perth East, ON N0K 1M0For SaleMLS ID #40839076, Leon Martin, Broker, RE/MAX SOLID GOLD REALTY (II) LTD.. ITSO
- C$299,0002 bd2 ba926 sqft20 Murray Ct #3, Milverton, ON N0K 1M0For SaleMLS ID #40830562, Gary Cheema, Broker, Remax Excellence Real Estate Brokerage. ITSO
