Walking distance to all plays and events in Stratford! Timeless charm meets modern convenience on an oversized, fully fenced, pool-sized lot is a short walk to the heart of Stratford. Plays, galas, and fine food are all at your doorstep. Beautifully blending timeless character with modern updates, this charming 2+ bedroom home is situated on an exceptionally large, fully fenced, pool-sized lot. Recently renovated kitchen offers both style and function, while the separate dining room is perfect for family or post play gatherings and entertaining. A versatile main floor room provides the ideal space for a home office, guest room, or potential third bedroom. Original character shines through with natural wood trim and wide baseboards. Outside, the meticulously maintained backyard offers ample room for gardens, play space, and outdoor entertaining. Parking for 3+ vehicles adds everyday convenience. Theatres, parks, restaurants, shops, chocolate factory, and vibrant downtown core all within walking distance. A wonderful opportunity to own a home that combines character, comfort, and location. All viewing by appointment only.Call for your opportuity to personally walkthrough today.
For sale
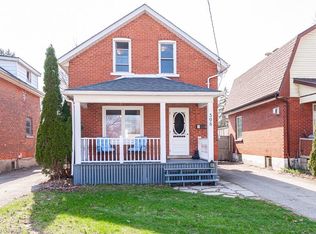
C$575,000
96 Home St, Stratford, ON N5A 1Z7
2beds
1,291sqft
Single Family Residence, Residential
Built in 1917
5,227 Square Feet Lot
$-- Zestimate®
C$445/sqft
C$-- HOA
What's special
Recently renovated kitchen
- 103 days
- 23
- 1
Zillow last checked:
Listing updated:
Listed by:
Deanna Anene, Broker,
RE/MAX TWIN CITY REALTY INC.,
Jenni Does, Salesperson,
RE/MAX Twin City Realty Inc.
Source: ITSO,MLS®#: 40823131Originating MLS®#: Cornerstone Association of REALTORS®
Facts & features
Interior
Bedrooms & bathrooms
- Bedrooms: 2
- Bathrooms: 2
- Full bathrooms: 1
- 1/2 bathrooms: 1
- Main level bathrooms: 1
Other
- Level: Second
Bedroom
- Level: Second
Bathroom
- Features: 2-Piece
- Level: Main
Bathroom
- Features: 4-Piece
- Level: Second
Basement
- Level: Lower
Basement
- Level: Lower
Dining room
- Level: Main
Family room
- Level: Main
Foyer
- Level: Main
Kitchen
- Level: Main
Living room
- Level: Main
Heating
- Forced Air, Natural Gas
Cooling
- Central Air
Appliances
- Included: Dishwasher, Dryer, Refrigerator, Stove, Washer
Features
- None
- Basement: Full,Unfinished
- Has fireplace: No
Interior area
- Total structure area: 1,291
- Total interior livable area: 1,291 sqft
- Finished area above ground: 1,291
Video & virtual tour
Property
Parking
- Total spaces: 3
- Parking features: Private Drive Single Wide
- Uncovered spaces: 3
Features
- Stories: 2
- Frontage type: South
- Frontage length: 36.29
Lot
- Size: 5,227 Square Feet
- Dimensions: 36.29 x 150
- Features: Urban, Ample Parking, Business Centre, Corner Lot, Dog Park, City Lot, Hospital, Library, Park, Place of Worship, Public Transit, Schools
Details
- Parcel number: 531120069
- Zoning: R2
Construction
Type & style
- Home type: SingleFamily
- Architectural style: Rustic
- Property subtype: Single Family Residence, Residential
Materials
- Brick
- Roof: Asphalt Shing
Condition
- 100+ Years
- New construction: No
- Year built: 1917
Utilities & green energy
- Sewer: Sewer (Municipal)
- Water: Municipal-Metered
Community & HOA
Location
- Region: Stratford
Financial & listing details
- Price per square foot: C$445/sqft
- Annual tax amount: C$3,593
- Date on market: 5/29/2026
- Inclusions: Dishwasher, Dryer, Refrigerator, Stove, Washer
Price history
| Date | Event | Price |
|---|---|---|
| 9/4/2026 | Price change | C$575,000+5.5%C$445/sqft |
Source:  TRREB #X13743730 Report a problem TRREB #X13743730 Report a problem | ||
| 5/29/2026 | Listed for sale | C$545,000C$422/sqft |
Source: ITSO #40823131 Report a problem | ||
Public tax history
Tax history is unavailable.
Climate risks
Neighborhood: N5A
Nearby schools
GreatSchools rating
No schools nearby
We couldn't find any schools near this home.
Similar homes
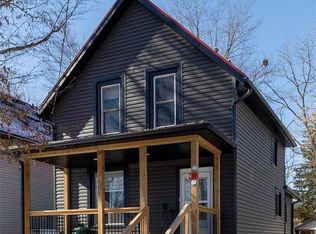
- C$599,9995 bd2 ba1.8k sqft257 Ontario St, Stratford, ON N5A 3H6For Sale
 MLS ID #40841615, Indira Zukan, Broker, ROYAL LEPAGE WOLLE REALTY. ITSO
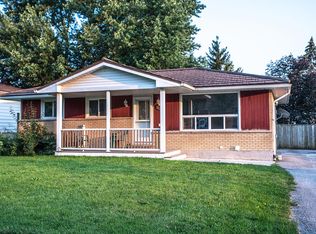
 - C$579,9003 bd2 ba1.6k sqft37 Wingfield Ave, Stratford, ON N5A 7R5For Sale
 MLS ID #40851588, John Zivku, Salesperson, RE/MAX TWIN CITY REALTY INC.. ITSO
 - C$659,0003 bd2 ba1k sqft18 Mayberry Pl, Stratford, ON N5A 6Z7For Sale
 MLS ID #40857481, Barbara Schmidt, Salesperson, PEAK REALTY LTD.. ITSO
 - C$599,9002 bd2 ba1.5k sqft50 Galt Rd #238, Stratford, ON N5A 0B2For Sale
 MLS ID #40838629, Andrew Casale, Broker of Record, iCloud Realty Ltd. ITSO
