Exceptional Legal Purpose-Built Duplex! Whether you're an investor seeking a turnkey income property or looking to offset your mortgage, this well-maintained duplex offers versatility in one of Stratford's most family-friendly communities. Featuring two 2-bed, 1-bath units, with in-suite laundry and four parking spots, this property is perfectly suited for today's rental market. The upper unit is bright, spacious, and newly painted in 2025, featuring an inviting foyer that opens into a sun-filled living/dining area highlighted by large windows and abundant natural light. The kitchen offers generous cabinetry, ample workspace, and the convenience of in-suite laundry. Two spacious bedrooms with large closets and an updated 4-piece bath complete this unit. The lower unit is equally impressive, offering a spacious, functional layout with its own private entrance. Large above-grade windows fill the space with natural light, creating an inviting atmosphere rarely found in lower suites. The kitchen provides excellent cabinet and counter space and includes in-suite laundry. Two large bedrooms with closets, an updated 4-piece bath, and new flooring make this a highly desirable rental or space for extended family. On a quiet crescent, the property offers a sizable yard and a great location just minutes from Downtown Stratford, Stratford G.C., Upper Queen's Park, the renowned Avon Theatre, schools, shopping, cafés, restaurants, and convenient hwy access. Recent updates include: Main level - fridge (2022), bathtub (2022), washer/dryer (2024). Lower level - floors hallway & living room (2026), paint (2026). Exterior - Front fence (2022), Eavestrough (2024), HWT & Furnace (inspected 2026). With two well-appointed units, in-suite laundry, 4 total parking spaces, and a desirable location, 154 Graham Cr. is an exceptional opportunity to invest in Stratford's thriving real estate market.
Pending
C$624,900
154 Graham Cres, Stratford, ON N5A 7G5
4beds
933sqft
Single Family Residence, Residential
Built in 1976
5,750 Square Feet Lot
$-- Zestimate®
C$670/sqft
C$-- HOA
What's special
In-suite laundryFour parking spotsInviting foyerLarge windowsAbundant natural lightGenerous cabinetryLarge above-grade windows
- 35 days |
- 2 |
- 0 |
Zillow last checked:
Listing updated:
Listed by:
Emily Schuurmans, Salesperson,
Flux Realty
Source: ITSO,MLS®#: 40844397Originating MLS®#: Cornerstone Association of REALTORS®
Facts & features
Interior
Bedrooms & bathrooms
- Bedrooms: 4
- Bathrooms: 2
- Full bathrooms: 2
- Main level bathrooms: 1
- Main level bedrooms: 2
Bedroom
- Level: Main
Other
- Level: Main
Bedroom
- Level: Basement
Bedroom
- Level: Basement
Bathroom
- Features: 5+ Piece
- Level: Main
Bathroom
- Features: 3-Piece
- Level: Basement
Dining room
- Level: Main
Kitchen
- Level: Main
Kitchen
- Level: Basement
Living room
- Level: Main
Other
- Level: Basement
Utility room
- Level: Basement
Heating
- Forced Air, Natural Gas
Cooling
- None
Appliances
- Included: Dryer, Hot Water Tank Owned, Refrigerator, Stove, Washer
- Laundry: In-Suite
Features
- Separate Hydro Meters
- Basement: Separate Entrance,Walk-Up Access,Full,Finished
- Has fireplace: No
Interior area
- Total structure area: 1,693
- Total interior livable area: 933 sqft
- Finished area above ground: 933
- Finished area below ground: 760
Property
Parking
- Total spaces: 4
- Parking features: Asphalt, Private Drive Double Wide
- Uncovered spaces: 4
Features
- Stories: 1
- Exterior features: Privacy, Separate Hydro Meters
- Fencing: Partial
- Frontage type: South
- Frontage length: 50.00
Lot
- Size: 5,750 Square Feet
- Dimensions: 50 x 115
- Features: Urban, Rectangular, City Lot, Near Golf Course, Highway Access, Park, Place of Worship, Playground Nearby, Public Parking, Quiet Area, Rec./Community Centre, Regional Mall, Schools, Shopping Nearby
Details
- Additional structures: Shed(s)
- Parcel number: 531060070
- Zoning: R2
Construction
Type & style
- Home type: SingleFamily
- Architectural style: Bungalow Raised
- Property subtype: Single Family Residence, Residential
Materials
- Brick, Vinyl Siding
- Foundation: Poured Concrete
- Roof: Asphalt Shing
Condition
- 31-50 Years
- New construction: No
- Year built: 1976
Utilities & green energy
- Sewer: Sewer (Municipal)
- Water: Municipal
Community & HOA
Community
- Security: Smoke Detector, Carbon Monoxide Detector(s), Smoke Detector(s)
Location
- Region: Stratford
Financial & listing details
- Price per square foot: C$670/sqft
- Annual tax amount: C$3,857
- Date on market: 7/1/2026
- Inclusions: Dryer, Hot Water Tank Owned, Refrigerator, Smoke Detector, Stove, Washer, Dryer X2, Range Hood X2, Refrigerator X2, Smoke Detectors, Stove X2, Washer X2
- Exclusions: Tenants' Belongings
E
Emily Schuurmans, Salesperson
(226) 336-7668
By pressing Contact Agent, you agree that the real estate professional identified above may call/text you about your search, which may involve use of automated means and pre-recorded/artificial voices. You don't need to consent as a condition of buying any property, goods, or services. Message/data rates may apply. You also agree to our Terms of Use. Zillow does not endorse any real estate professionals. We may share information about your recent and future site activity with your agent to help them understand what you're looking for in a home.
Price history
| Date | Event | Price |
|---|---|---|
| 7/16/2026 | Pending sale | C$624,900C$670/sqft |
Source: ITSO #40844397 Report a problem | ||
| 7/8/2026 | Contingent | C$624,900C$670/sqft |
Source: ITSO #40844397 Report a problem | ||
| 7/1/2026 | Listed for sale | C$624,900C$670/sqft |
Source: ITSO #40844394 Report a problem | ||
Public tax history
Tax history is unavailable.
Climate risks
Neighborhood: N5A
Nearby schools
GreatSchools rating
No schools nearby
We couldn't find any schools near this home.
Schools provided by the listing agent
- Elementary: Skakespeare Ps, Anne Hathaway Ps, Hamlet Ps, St. Ambrose Cs, St. Joseph's Stratford Cs, Jeanne Sauvé Cs
- High: Stratford Central Ss, Stratford Northwestern Ss, St. Michael
Source: ITSO. This data may not be complete. We recommend contacting the local school district to confirm school assignments for this home.
- C$--4 bd2 ba1k sqft105 Maple Ave, Stratford, ON N5A7G8Off Market
- C$525,0003 bd2 ba1.5k sqft49 Linden Ct, Stratford, ON N5A7P2Sold
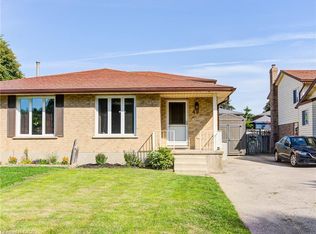
- C$500,0003 bd2 ba-- sqft89 Maple Ave, Stratford, ON N5A7G8For Sale
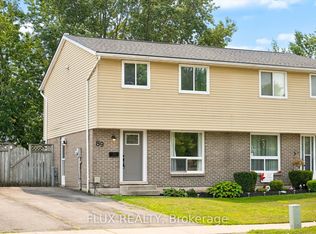
- C$475,0003 bd1 ba1.2k sqft197 Maple Ave, Stratford, ON N5A7G8Sold
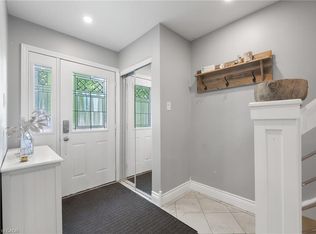
- C$449,0003 bd1 ba-- sqft189 Brydges St, Stratford, ON N5A1S2For Sale
- C$---- bd-- ba-- sqft30 Graham Cres, Stratford, ON N5A7C7Off Market
- C$483,9003 bd1 ba-- sqft97 Brydges St, Stratford, ON N5A1R6For Sale
- C$---- bd-- ba-- sqft64 Player St, Stratford, ON N5A1V3Off Market
Similar homes
- C$624,9984 bd2 ba1k sqft60 Nethercott Dr, Stratford, ON N5A 7G4For Sale
 MLS ID #40843362, Melanie Osborne, Salesperson, Sutton Group Summit Realty Inc.. ITSO
 - C$545,0002 bd2 ba1.2k sqft96 Home St, Stratford, ON N5A 1Z7For Sale
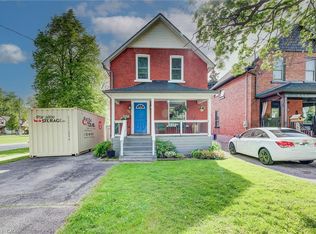 MLS ID #40823131, Deanna Anene, Broker, RE/MAX TWIN CITY REALTY INC.. ITSO
 - C$689,0003 bd2 ba1k sqft18 Mayberry Pl, Stratford, ON N5A 6Z7For Sale
 MLS ID #40843889, Barbara Schmidt, Salesperson, PEAK REALTY LTD.. ITSO
 - C$629,9003 bd2 ba1.3k sqft33 Roth St, East Zorra Tavistock, ON N0B 2R0For Sale
 MLS ID #40845110, Lindy Brown, Broker, Peak Realty Ltd.. ITSO
 - C$449,9003 bd2 ba1.2k sqft391 Douro St, Stratford, ON N5A 3S8For SaleMLS ID #40828018, Dave Maund, Broker, RE/MAX SOLID GOLD REALTY (II) LTD.. ITSO
- C$645,9003 bd2 ba1.3k sqft218 Arris Cres, West Perth, ON N0K 1N0For SaleMLS ID #40840031, Janine Walsh, Salesperson, Royal LePage Wolle Realty. ITSO
- C$639,0005 bd3 ba1.2k sqft51 Schade St, West Perth, ON N0K 1P0For SaleMLS ID #40839630, Rick Cain, Salesperson, RE/MAX Real Estate Centre Inc.. ITSO
- C$599,9003 bd2 ba1.1k sqft23 Bier Cres, Wilmot, ON N3A 1Y3For SaleMLS ID #40831106, Nick Liuba, Salesperson, Royal LePage Wolle Realty. ITSO
- C$739,9005 bd2 ba1.1k sqft1045 Queens Bush Rd, Wellesley, ON N0B 2T0For SaleMLS ID #40844501, Rick Cain, Salesperson, RE/MAX Real Estate Centre Inc.. ITSO
- C$759,9004 bd3 ba1.1k sqft269 Pittock Park Rd #9, Woodstock, ON N4S 7W2For SaleMLS ID #40852002, Sidhu Manny Singh, Salesperson, ROYAL LEPAGE FLOWER CITY REALTY 304. ITSO
- C$699,8884 bd2 ba1.2k sqft119 Meadowridge Dr, Saint Marys, ON N4X 0A4For SaleMLS ID #40848376, Frances Snider, Salesperson, Royal LePage Royal City Realty. ITSO
- C$512,9003 bd4 ba1.3k sqft35 Lady Ct, Saint Marys, ON N4X 0A1For SaleMLS ID #40848394, Sandra Koller, Salesperson, Corcoran Horizon Realty. ITSO
- C$472,4783 bd3 ba1.3k sqftCoventry Of Stratford, Stratford, ON N5A 0G3New ConstructionMLS ID #40837578, Sandra Koller, Salesperson, Corcoran Horizon Realty. ITSO
- C$554,0002 bd2 ba1.2k sqft100 Clayton St, Mitchell, ON N0K 1N0For SaleMLS ID #40849000, John Adrian Doci-Buia, Salesperson, RE/MAX TWIN CITY REALTY INC.. ITSO
- C$435,0001 bd1 ba841 sqft14 Maddison St E, North Perth, ON N0K 1P0For SaleMLS ID #40847064, Kelly Roy Affeldt, Salesperson, RE/MAX TWIN CITY REALTY INC.. ITSO
- C$829,9003 bd3 ba1.3k sqft77 Lawrence St, Wellesley, ON N0B 2T0For SaleMLS ID #40846930, Mark Van Dongen, Salesperson, RE/MAX SOLID GOLD REALTY (II) LTD.. ITSO
- C$460,0002 bd2 ba1.2k sqftMorningside, Wilmot, ON N3A 2G2For SaleMLS ID #40820215, Katherine Sweet, Broker, RED AND WHITE REALTY INC.. ITSO
- C$745,9004 bd3 ba1.3k sqft15 Matheson Cres, Innerkip, ON N0J 1M0For SaleMLS ID #40849970, Shaw Hasyj, Salesperson, SHAW REALTY GROUP INC.. ITSO
- C$599,9002 bd2 ba1.3k sqft44 Main St #9, East Zorra Tavistock, ON N0J 1M0For SaleMLS ID #40847480, Ajay Shah, Broker of Record, HOMELIFE MIRACLE REALTY LTD. ITSO
- C$809,9006 bd4 ba1.3k sqft185 Wedgewood Dr, Woodstock, ON N4T 0K1For SaleMLS ID #40832352, Michelle Hatt, Salesperson, R.W. Dyer Realty Inc., Brokerage. ITSO
