Skip main navigation
Under contract
  • C$519,900

    105 Maple Ave, Stratford, ON N5A 7G8

    4beds
    1,216sqft
    Single Family Residence, Residential
    Built in ----
    3,926 Square Feet Lot
    $-- Zestimate®
    C$428/sqft
    C$-- HOA

    What's special

    Modern updatesWonderful poolDip in the poolOutdoor tvClean modern bathroomsOutdoor awningFence solar lights
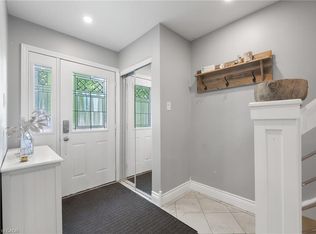
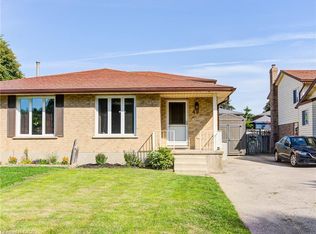
    WELCOME TO 105 MAPLE AVE! This beautiful, well-maintained home with modern updates offers comfort, coziness, and charm. It offers 4 bedrooms and a wonderful pool - it’s a one-of-a-kind semi in Stratford! A nice park is conveniently located right across the street. Get ready for summer! Relax or entertain in the backyard: a dip in the pool, a tasty BBQ, watch the game on the outdoor TV, or sun-bathe on the deck or patio. In the evening, maybe a bonfire with your close friends? The backyard is south-facing, fully fenced, with two sheds. This home boasts 1,437 sq ft of living space, plus 219 sq ft of unfinished space. It has a charming living room/dining room, fully equipped modern kitchen with plenty of storage, and clean, modern bathrooms. A finished rec-room/playroom is on the lower level. All four bedrooms are on the 2nd level – great for families. It has many recent updates: outdoor awning (2026), fence solar lights (2026), pool cover (2025), pool vacuum hose (2025), pool leaf nets (2025), washer (2024), back eavestroughs (2022-2023), sliding door (2022), new toilets (2021), to name a few. Close to amenities, shopping, restaurants/pubs, golf course, dog park, and public transit. Don’t miss out on your perfect home!
    42 days
    |
    27
    |
    4
    |

    Zillow last checked:

    Listing updated:

    Listed by:

    Carla Verhoeve, Salesperson,

    PEAK REALTY LTD.

    Source: ITSO,MLS®#: 40828931Originating MLS®#: Cornerstone Association of REALTORS®

      Facts & features

      Interior

      Bedrooms & bathrooms
      • Bedrooms: 4
      • Bathrooms: 2
      • Full bathrooms: 1
      • 1/2 bathrooms: 1
      • Main level bathrooms: 1
      Bedroom
      • Level: Second
      Bedroom
      • Level: Second
      Bedroom
      • Level: Second
      Other
      • Level: Second
      Bathroom
      • Features: 2-Piece
      • Level: Main
      Bathroom
      • Features: 4-Piece
      • Level: Second
      Dining room
      • Level: Main
      Kitchen
      • Level: Main
      Living room
      • Level: Main
      Recreation room
      • Level: Basement
      Utility room
      • Description: Storage, Laundry, Utility.
      • Level: Basement
      Heating
      • Forced Air, Natural Gas
      Cooling
      • Central Air
      Appliances
      • Included: Water Heater, Water Softener, Built-in Microwave, Dishwasher, Dryer, Range Hood, Refrigerator, Stove, Washer
      • Laundry: Lower Level, Sink
      Features
      • Windows: Window Coverings
      • Basement: Full,Partially Finished
      • Has fireplace: No
      Interior area
      • Total structure area: 1,437
      • Total interior livable area: 1,216 sqft
      • Finished area above ground: 1,216
      • Finished area below ground: 221

      Property

      Parking
      • Total spaces: 4
      • Parking features: Private Drive Single Wide
      • Uncovered spaces: 4
      Features
      • Stories: 2
      • Patio & porch: Deck, Patio
      • Exterior features: Awning(s), Lighting
      • Has private pool: Yes
      • Pool features: Above Ground
      • Fencing: Full
      • Frontage type: North
      • Frontage length: 30.20
      Lot
      • Size: 3,926 Square Feet
      • Dimensions: 30.2 x 130
      • Features: Urban, Dog Park, City Lot, Near Golf Course, Hospital, Open Spaces, Park, Place of Worship, Playground Nearby, Public Transit, Quiet Area, Shopping Nearby
      Details
      • Additional structures: Shed(s)
      • Parcel number: 531060212
      • Zoning: R2
      • Other equipment: Pool Equipment

      Construction

      Type & style
      • Home type: SingleFamily
      • Property subtype: Single Family Residence, Residential
      • Attached to another structure: Yes
      Materials
      • Aluminum Siding, Brick
      • Foundation: Poured Concrete
      • Roof: Asphalt Shing
      Condition
      • 31-50 Years
      • New construction: No

      Utilities & green energy

      • Sewer: Sewer (Municipal)
      • Water: Municipal-Metered

      Community & HOA

      Community
      • Security: Carbon Monoxide Detector, Smoke Detector, Carbon Monoxide Detector(s), Smoke Detector(s)
      Location
      • Region: Stratford

      Financial & listing details

      • Price per square foot: C$428/sqft
      • Annual tax amount: C$2,714
      • Date on market: 6/5/2026
      • Inclusions: Built-in Microwave, Carbon Monoxide Detector, Dishwasher, Dryer, Pool Equipment, Range Hood, Refrigerator, Smoke Detector, Stove, Washer, Window Coverings
      • Exclusions: String Lights On Backyard Deck.
      Carla Verhoeve, Salesperson

      Carla Verhoeve, Salesperson

      (519) 747-0231

      By pressing Contact Agent, you agree that the real estate professional identified above may call/text you about your search, which may involve use of automated means and pre-recorded/artificial voices. You don't need to consent as a condition of buying any property, goods, or services. Message/data rates may apply. You also agree to our Terms of Use. Zillow does not endorse any real estate professionals. We may share information about your recent and future site activity with your agent to help them understand what you're looking for in a home.

        Price history

        Price history is unavailable.

        Public tax history

        Tax history is unavailable.

        Climate risks

        Neighborhood: N5A

        Getting around

        58 / 100
        Somewhat Walkable
        66 / 100
        Bikeable

        Nearby schools

        GreatSchools rating

        No schools nearby

        We couldn't find any schools near this home.

        Similar homes