This well maintained 3-bedroom family home is ready for its next owners! With a finished lower-level, generous storage, and a yard designed for relaxation and entertaining, it's the perfect blend of comfort and convenience. Recent updates provide peace of mind, including a new basement bathroom, furnace, air conditioning, hot water tank, and pool pump. The main floor features an open living area and kitchen filled with natural light, creating a warm and welcoming space for everyday living and gatherings. Upstairs, three spacious bedrooms provide room for everyone, while the finished basement offers flexible living space ideal for a recreation room, playroom, or home office. Outside, your private, fully fenced backyard is a true summer retreat. Relax under the large covered patio with TV hookup for outdoor movie nights, enjoy beautifully landscaped gardens, and take a refreshing dip in the 16 x 32 ft inground pool. An attached garage and ample driveway parking add everyday convenience. Just steps from parks, schools, and community amenities, this home offers an unbeatable combination of location, comfort, and lifestyle. Schedule a viewing today and experience everything this home has to offer!
For sale
C$645,900
218 Arris Cres, West Perth, ON N0K 1N0
3beds
1,347sqft
Single Family Residence, Residential
Built in 1979
6,600 Square Feet Lot
$-- Zestimate®
C$480/sqft
C$-- HOA
What's special
Finished lower-levelGenerous storageNew basement bathroomThree spacious bedroomsPrivate fully fenced backyardBeautifully landscaped gardensAttached garage
- 40 days |
- 4 |
- 0 |
Zillow last checked:
Listing updated:
Listed by:
Janine Walsh, Salesperson,
Royal LePage Wolle Realty,
Shaun Pickering,
EXP Realty
Source: ITSO,MLS®#: 40840031Originating MLS®#: Cornerstone Association of REALTORS®
Facts & features
Interior
Bedrooms & bathrooms
- Bedrooms: 3
- Bathrooms: 2
- Full bathrooms: 2
Other
- Level: Third
Bedroom
- Level: Third
Bedroom
- Level: Third
Bathroom
- Features: 4-Piece
- Level: Third
Bathroom
- Features: 3-Piece
- Level: Basement
Dinette
- Level: Second
Family room
- Level: Basement
Foyer
- Level: Main
Kitchen
- Level: Second
Living room
- Level: Second
Utility room
- Level: Basement
Heating
- Forced Air, Natural Gas
Cooling
- Central Air
Appliances
- Included: Instant Hot Water, Water Softener, Dryer, Refrigerator, Stove, Washer
- Laundry: In Basement
Features
- High Speed Internet, Auto Garage Door Remote(s), Central Vacuum
- Windows: Window Coverings
- Basement: Full,Partially Finished
- Number of fireplaces: 2
- Fireplace features: Gas
Interior area
- Total structure area: 1,705
- Total interior livable area: 1,347 sqft
- Finished area above ground: 1,347
- Finished area below ground: 358
Property
Parking
- Total spaces: 3
- Parking features: Attached Garage, Concrete, Private Drive Single Wide
- Attached garage spaces: 1
- Uncovered spaces: 2
Features
- Stories: 2
- Exterior features: Canopy, Landscaped
- Has private pool: Yes
- Pool features: In Ground
- Fencing: Full
- Frontage type: West
- Frontage length: 60.00
Lot
- Size: 6,600 Square Feet
- Dimensions: 60 x 110
- Features: Urban, Irregular Lot, Landscaped, Playground Nearby, Rec./Community Centre, School Bus Route, Schools
- Topography: Flat
Details
- Additional structures: Shed(s)
- Parcel number: 531910049
- Zoning: R1
- Other equipment: Pool Equipment
Construction
Type & style
- Home type: SingleFamily
- Architectural style: Sidesplit
- Property subtype: Single Family Residence, Residential
Materials
- Aluminum Siding, Brick Veneer
- Foundation: Concrete Perimeter
- Roof: Asphalt Shing
Condition
- 31-50 Years
- New construction: No
- Year built: 1979
Utilities & green energy
- Sewer: Sewer (Municipal)
- Water: Municipal-Metered
- Utilities for property: Cable Connected, Electricity Connected, Natural Gas Connected, Street Lights, Phone Connected
Community & HOA
Community
- Security: Carbon Monoxide Detector(s), Smoke Detector(s)
Location
- Region: West Perth
Financial & listing details
- Price per square foot: C$480/sqft
- Annual tax amount: C$3,025
- Date on market: 6/16/2026
- Inclusions: Dryer, Pool Equipment, Refrigerator, Stove, Washer, Window Coverings, Tv Mounts/Brackets
- Exclusions: Shelving Unit In Downstairs Bathroom
- Electric utility on property: Yes
- Road surface type: Paved
Janine Walsh, Salesperson
Janine Walsh, Salesperson
(519) 578-7300
By pressing Contact Agent, you agree that the real estate professional identified above may call/text you about your search, which may involve use of automated means and pre-recorded/artificial voices. You don't need to consent as a condition of buying any property, goods, or services. Message/data rates may apply. You also agree to our Terms of Use. Zillow does not endorse any real estate professionals. We may share information about your recent and future site activity with your agent to help them understand what you're looking for in a home.
Price history
| Date | Event | Price |
|---|---|---|
| 6/16/2026 | Listed for sale | C$645,900C$480/sqft |
Source: ITSO #40840031 Report a problem | ||
Public tax history
Tax history is unavailable.
Climate risks
Neighborhood: N0K
Nearby schools
GreatSchools rating
No schools nearby
We couldn't find any schools near this home.
- C$---- bd-- ba-- sqft230 Arris Cres, West Perth, ON N0K1N0Off Market
- C$749,900530.548 Square Feet238 Henry St, West Perth, ON N0K1N0New Construction

- C$639,0004 bd2 ba-- sqft202 Saint David St, West Perth, ON N0K1N0For Sale
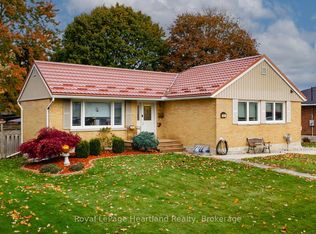
- C$--5 bd3 ba2.4k sqft221 Saint Andrew St, West Perth, ON N0K1N0Off Market
- C$740,0004 bd3 ba1.5k sqft217 Duncan St, Mitchell, ON N0K1N0Sold
- C$475,0003 bd2 ba934 sqft135 Rowland St, West Perth, ON N0K1N0Sold
- C$470,0003 bd2 ba-- sqft115 Legion St, West Perth, ON N0K1N0For Sale
- C$619,9004 bd2 ba-- sqft210 Saint George St, West Perth, ON N0K1N0For Sale
Similar homes
- C$569,0003 bd2 ba1.3k sqft102 Clayton St, West Perth, ON N0K 1N0For Sale
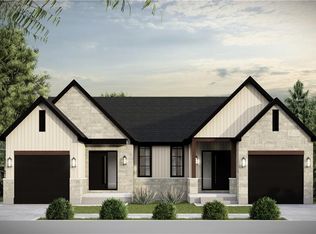 MLS ID #40849002, John Adrian Doci-Buia, Salesperson, RE/MAX TWIN CITY REALTY INC.. ITSO
 - C$554,0002 bd2 ba1.2k sqft100 Clayton St, Mitchell, ON N0K 1N0For SaleMLS ID #40849000, John Adrian Doci-Buia, Salesperson, RE/MAX TWIN CITY REALTY INC.. ITSO
- C$449,0004 bd2 ba1.8k sqft137 Wellington St, West Perth, ON N0K 1N0For Sale
 MLS ID #40849434, Lidia Tagliabracci, Salesperson, Royal LePage Wolle Realty. ITSO
 - C$529,0002 bd2 ba1.2k sqft25 Clayton St, West Perth, ON N0K 1N0For Sale
 MLS ID #40842519, Paul A Saunders, Broker, ROYAL LEPAGE CROWN REALTY SERVICES. ITSO
 - C$639,0005 bd3 ba1.2k sqft51 Schade St, West Perth, ON N0K 1P0For SaleMLS ID #40839630, Rick Cain, Salesperson, RE/MAX Real Estate Centre Inc.. ITSO
- C$800,0003 bd2 ba1.6k sqft6691 Perth St #44, Perth East, ON N0K 1R0For SaleMLS ID #40806917, Suzanne Ethier, Broker, RE/MAX SOLID GOLD REALTY (II) LTD.. ITSO
- C$697,0003 bd3 ba1.4k sqft573 Forman Ave, Perth East, ON N5A 0C5For SaleMLS ID #40850748, Jaswinder Bhaura, Broker, Re/Max President Realty. ITSO
- C$547,7882 bd2 ba1.3k sqft119 Kenton St, West Perth, ON N0K 1N0For SaleMLS ID #40839494, Emil Burca, Broker, RE/MAX TWIN CITY REALTY INC.. ITSO
- C$547,7882 bd2 ba1.3k sqft121 Kenton St, West Perth, ON N0K 1N0For SaleMLS ID #40839717, Emil Burca, Broker, RE/MAX TWIN CITY REALTY INC.. ITSO
- C$600,0003 bd2 ba1.5k sqft4444 Perth St #72, Perth East, ON N0K 1R0For SaleMLS ID #40846260, Luke Shantz, Broker, RE/MAX SOLID GOLD REALTY (II) LTD.. ITSO
- C$549,9003 bd3 ba1.6k sqft140 Winstanley St, North Perth, ON N0K 1P0For SaleMLS ID #40812301, Adrienne Christine Indovina, Salesperson, eXp Realty (Team Branch). ITSO
- C$569,0003 bd3 ba1.6k sqft59 Burnham Ct, Stratford, ON N4Z 1H2For SaleMLS ID #40848064, Jeanette L. Schmidt, Salesperson, RE/MAX TWIN CITY REALTY INC.. ITSO
- C$649,8884 bd2 ba1k sqft60 Nethercott Dr, Stratford, ON N5A 7G4For SaleMLS ID #40843362, Melanie Osborne, Salesperson, Sutton Group Summit Realty Inc.. ITSO
- C$689,0003 bd2 ba1k sqft18 Mayberry Pl, Stratford, ON N5A 6Z7For SaleMLS ID #40843889, Barbara Schmidt, Salesperson, PEAK REALTY LTD.. ITSO
- C$619,9003 bd2 ba1.8k sqft136 Falstaff St, Stratford, ON N5A 3T5For SaleMLS ID #40846251, Keaton Walls, Salesperson, EXP REALTY. ITSO
- C$512,9003 bd4 ba1.3k sqft35 Lady Ct, Saint Marys, ON N4X 0A1For SaleMLS ID #40848394, Sandra Koller, Salesperson, Corcoran Horizon Realty. ITSO
- C$575,0003 bd2 ba1.7k sqft53 Wingfield Ave, Stratford, ON N5A 7R5For SaleMLS ID #40842227, Matthew Fierling, Broker of Record, Flux Realty. ITSO
- C$599,9995 bd2 ba1.8k sqft257 Ontario St, Stratford, ON N5A 3H6For SaleMLS ID #40841615, Indira Zukan, Broker, ROYAL LEPAGE WOLLE REALTY. ITSO
- C$699,8884 bd2 ba1.2k sqft119 Meadowridge Dr, Saint Marys, ON N4X 0A4For SaleMLS ID #40848376, Frances Snider, Salesperson, Royal LePage Royal City Realty. ITSO
- C$719,9004 bd3 ba1.9k sqft30 Ford Dr, Stratford, ON N5A 0L3New ConstructionMLS ID #40821194, Amanda Yost, Broker, Real Broker Ontario Ltd.. ITSO
