Welcome to 217 Duncan Street, a 2022-built bungalow that combines thoughtful design with everyday comfort on a premium corner lot in the growing community of Mitchell. From the double-car garage to the covered front and back porches, this home offers serious curb appeal, further enhanced by professionally installed landscaping and a fully fenced backyard, both completed in 2024. Inside, oversized windows fill the open-concept layout with natural light, while smooth ceilings, pot lights, motion-sensor closet lighting, California shutters, and upgraded doors and trim details carry throughout the home. The kitchen is both beautiful and functional, featuring quartz countertops, soft-close cabinetry, stainless steel appliances, a gas stove, and a tiled backsplash. It opens directly to the covered deck, creating the perfect setting for quiet morning coffees or summer dinners with friends or family. The primary bedroom includes a walk-in closet and a private ensuite with a soaker tub and a tiled glass shower. Two additional bedrooms provide comfortable space for family or guests. Downstairs, the professionally finished basement (2025) adds more living space with ample room for adding a bar and pool table. It also features a full bathroom, and a generously sized bedroom that would work well as a guest room/office flexspace. There's still plenty of storage between the mechanical room and cold cellar. A space-saving two-in-one washer and dryer makes daily routines simple and efficient. Located in a friendly, small-town neighbourhood with just the right mix of community charm and modern amenities, this home offers a fresh start with every detail already in place.
Sold for $740,000
C$740,000
217 Duncan St, Mitchell, ON N0K 1N0
4beds
1,583sqft
Single Family Residence, Residential
Built in 2022
7,146 Square Feet Lot
$-- Zestimate®
C$467/sqft
C$3,025 Estimated rent
Home value
Not available
Estimated sales range
Not available
Not available
Owner options
List your home for rent
C$3,025/mo
Rent Zestimate®
Find your next renter with Zillow Rental Manager. Plus, with online applications, you can quickly screen prospective tenants – for free.
C$3,025/mo
Rent Zestimate®
Refinance and save
C$3,128/mo
Est. payment
Refinancing to a lower rate could help reduce your monthly payments and save thousands over the life of the loan.
C$3,128/mo
Est. payment
Explore your selling options
Work with a Zillow partner agent
Leverage their expertise and Zillow's premium Showcase listings to get your home seen by more buyers.
Get startedList with your own agent
Get your home in front of millions of buyers by listing it on Zillow.
Learn how to do itSell it yourself
Take full control of how buyers see your home on Zillow by listing For Sale by Owner (FSBO).
List your homeWhat's special
Zillow last checked:
Listing updated:
Listed by:
Connor Graham, Salesperson,
EXP REALTY,
Cahit Tutak, Salesperson,
EXP REALTY
Source: ITSO,MLS®#: 40728108Originating MLS®#: Cornerstone Association of REALTORS®
Facts & features
Interior
Bedrooms & bathrooms
- Bedrooms: 4
- Bathrooms: 3
- Full bathrooms: 3
- Main level bathrooms: 2
- Main level bedrooms: 3
Other
- Level: Main
Bedroom
- Level: Main
Bedroom
- Level: Main
Bedroom
- Level: Basement
Bathroom
- Features: 3-Piece
- Level: Basement
Bathroom
- Features: 5+ Piece, Ensuite
- Level: Main
Bathroom
- Features: 4-Piece
- Level: Main
Other
- Level: Basement
Dining room
- Level: Main
Kitchen
- Level: Main
Laundry
- Level: Main
Living room
- Level: Main
Recreation room
- Level: Basement
Utility room
- Level: Basement
Heating
- Forced Air, Natural Gas
Cooling
- Central Air
Appliances
- Included: Water Heater Owned, Dishwasher, Dryer, Gas Stove, Refrigerator, Washer
- Laundry: Main Level
Features
- Basement: Full,Finished,Sump Pump
- Has fireplace: No
Interior area
- Total structure area: 3,207
- Total interior livable area: 1,583 sqft
- Finished area above ground: 1,583
- Finished area below ground: 1,624
Property
Parking
- Total spaces: 4
- Parking features: Attached Garage, Concrete, Private Drive Double Wide
- Attached garage spaces: 2
- Uncovered spaces: 2
Features
- Stories: 1
- Fencing: Full
- Frontage type: North
- Frontage length: 59.06
Lot
- Size: 7,146 Square Feet
- Dimensions: 59.06 x 121
- Features: Urban, Irregular Lot, Near Golf Course, Library, Park, Playground Nearby, Rec./Community Centre, Schools
Details
- Parcel number: 531890211
- Zoning: R3
Construction
Type & style
- Home type: SingleFamily
- Architectural style: Bungalow
- Property subtype: Single Family Residence, Residential
Materials
- Brick, Stone
- Foundation: Poured Concrete
- Roof: Asphalt Shing
Condition
- 0-5 Years
- New construction: No
- Year built: 2022
Utilities & green energy
- Sewer: Sewer (Municipal)
- Water: Municipal
Community & HOA
Location
- Region: Mitchell
Financial & listing details
- Price per square foot: C$467/sqft
- Annual tax amount: C$3,759
- Date on market: 5/14/2025
- Inclusions: Dishwasher, Dryer, Gas Stove, Refrigerator, Washer
Price history
| Date | Event | Price |
|---|---|---|
| 10/30/2025 | Sold | C$740,000C$467/sqft |
Source: ITSO #40728108 Report a problem | ||
Public tax history
Tax history is unavailable.
Neighborhood: N0K
Nearby homes
- C$749,900530 sqft238 Henry St, West Perth, ON N0K1N0New Construction

- C$652,5005 bd3 ba-- sqft137 Mitchell Ct, West Perth, ON N0K1N0For Sale
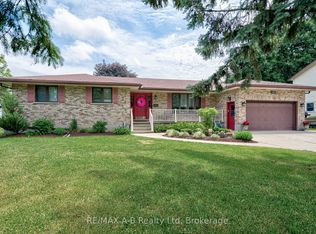
- C$---- bd-- ba-- sqft230 Arris Cres, West Perth, ON N0K1N0Off Market
- C$439,5002 bd2 ba-- sqft129 A Mitchell Ct E #B, West Perth, ON N0K1N0For Sale
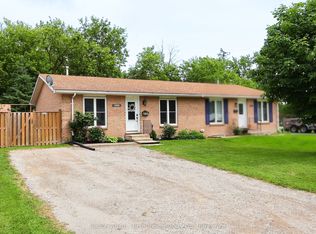
- C$2,2002 bd2 ba-- sqft195 Saint David St #113, West Perth, ON N0K1N0For Rent
- C$394,0004 bd2 ba1.8k sqft137 Wellington St, West Perth, ON N0K1N0For Sale
- C$595,5004 bd2 ba1k sqft238 Morenz Dr, West Perth, ON N0K1N0For Sale
- C$475,0003 bd2 ba934 sqft135 Rowland St, West Perth, ON N0K1N0Sold
Nearby schools
GreatSchools rating
No schools nearby
We couldn't find any schools near this home.
- Ontario
- Perth County
- West Perth
- N0K 1N0
- 217 Duncan St
