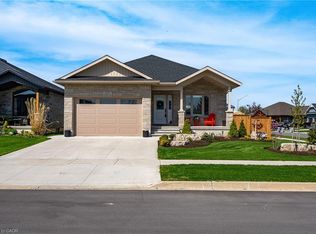
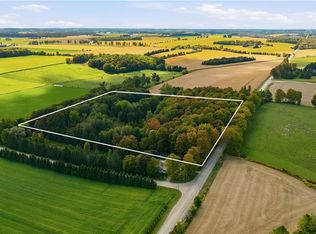
Welcome to 238 Henry Street in Mitchell, Ontario. D.G Eckert Construction Ltd. is offering this 1,666 square foot bungalow plan with 3 bedrooms and 2 full bathrooms. New HST pricing available, as Buyers may be eligible for the Federal and Provincial New Housing Rebates. Sprawling open concept design in the kitchen, dining and living room. With this home, you'll find main floor laundry, walk-in pantry and ample storage. The basement is waiting for your finishing touches. A sodded lot, paved driveway and covered decks are also included in the price. Come check out this Henry Street bungalow.
New construction
C$749,900
238 Henry St, West Perth, ON N0K 1N0
3beds
2baths
530Square Feet
Unimproved Land
Built in ----
530 Square Feet Lot
$-- Zestimate®
C$--/sqft
C$-- HOA
What's special
Sodded lotPaved drivewayCovered decks
- 102 days
- 6
- 0
Zillow last checked:
Listing updated:
Listed by:
Sutton Group - First Choice Realty Ltd.
Source: TRREB,MLS®#: X13572472 Originating MLS®#: One Point Association of REALTORS
Originating MLS®#: One Point Association of REALTORSFacts & features
Interior
Bedrooms & bathrooms
- Bedrooms: 3
- Bathrooms: 2
Primary bedroom
- Level: Main
- Dimensions: 3.89 x 4.26
Bedroom
- Level: Main
- Dimensions: 3.2 x 3.04
Bedroom 2
- Level: Main
- Dimensions: 3.04 x 3.35
Bathroom
- Level: Main
- Dimensions: 2.43 x 2.41
Bathroom
- Level: Main
- Dimensions: 2.43 x 2.2
Heating
- Forced Air, Gas
Cooling
- Central Air
Interior area
- Living area range: 1500-2000 null
Video & virtual tour
Property
Parking
- Total spaces: 2
- Parking features: Private Double
- Has garage: Yes
Features
- Waterfront features: None
Lot
- Size: 530 Square Feet
Details
- Parcel number: 531890256
Utilities & green energy
- Sewer: Sewer
Community & HOA
Location
- Region: West Perth
Financial & listing details
- Annual tax amount: C$794
- Date on market: 7/16/2026
Price history
Price history is unavailable.
Public tax history
Tax history is unavailable.
Climate risks
Neighborhood: N0K
Nearby schools
GreatSchools rating
No schools nearby
We couldn't find any schools near this home.