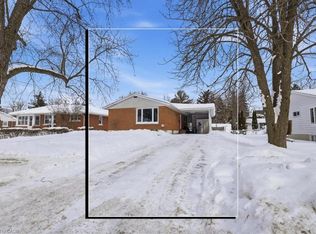
Charming 3-bedroom, 2-bathroom home in the heart of Mitchell offering plenty of character and an excellent opportunity to continue adding your own style and finishing touches. Many major updates have already been completed, including renovated kitchen (2023), new doors (2023), new windows (2023), updated plumbing (2023/2024), updated electrical wiring (2023), new furnace/heat pump system (2023), new appliances (2023), and two brand new full bathrooms (2024). Spacious principal rooms feature beautiful decorative ceilings, large windows, and plenty of natural light. The attached garage and private driveway add everyday convenience, while the yard offers space to enjoy outdoors. A great opportunity for buyers looking for a home with character, updates already started, and room to make it their own in a convenient location close to parks, schools, and amenities
For sale
C$470,000
115 Legion St, West Perth, ON N0K 1N0
3beds
2baths
Single Family Residence
Built in ----
5,200 Square Feet Lot
$-- Zestimate®
C$--/sqft
C$-- HOA
What's special
- 113 days
- 7
- 0
Zillow last checked:
Listing updated:
Listed by:
Sutton Group - First Choice Realty Ltd.
Source: TRREB,MLS®#: X13142886 Originating MLS®#: One Point Association of REALTORS
Originating MLS®#: One Point Association of REALTORSFacts & features
Interior
Bedrooms & bathrooms
- Bedrooms: 3
- Bathrooms: 2
Primary bedroom
- Level: Main
- Dimensions: 4.59 x 5.98
Bedroom
- Level: Main
- Dimensions: 3.21 x 3
Bedroom
- Level: Main
- Dimensions: 3.21 x 2.21
Kitchen
- Level: Main
- Dimensions: 5.45 x 5.31
Living room
- Level: Main
- Dimensions: 4.49 x 5.42
Heating
- Forced Air, Gas
Cooling
- Other
Appliances
- Included: Water Heater Owned
Features
- Basement: Unfinished,Partial
- Has fireplace: No
Interior area
- Living area range: 1100-1500 null
Video & virtual tour
Property
Parking
- Total spaces: 4
- Parking features: Private
- Has garage: Yes
Features
- Pool features: None
- Waterfront features: None
Lot
- Size: 5,200 Square Feet
- Features: Golf
Details
- Parcel number: 531930098
- Other equipment: Sump Pump
Construction
Type & style
- Home type: SingleFamily
- Architectural style: Bungalow
- Property subtype: Single Family Residence
- Attached to another structure: Yes
Materials
- Vinyl Siding
- Foundation: Concrete
- Roof: Asphalt Shingle
Utilities & green energy
- Sewer: Sewer
Community & HOA
Location
- Region: West Perth
Financial & listing details
- Tax assessed value: C$156,000
- Annual tax amount: C$2,121
- Date on market: 5/19/2026
Price history
Price history is unavailable.
Public tax history
Tax history is unavailable.
Climate risks
Neighborhood: N0K
Nearby schools
GreatSchools rating
No schools nearby
We couldn't find any schools near this home.
Similar homes
- C$492,0003 bd2 ba-- sqft152 Saint Andrew St, West Perth, ON N0K 1N0For Sale
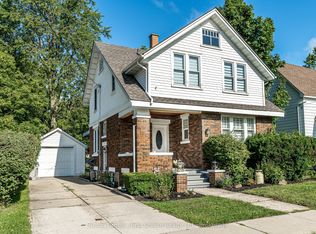 MLS ID #X13722712, Sutton Group - First Choice Realty Ltd.. TRREB
 - C$524,9003 bd3 ba-- sqft118 Trafalgar St, West Perth, ON N0K 1N0For Sale
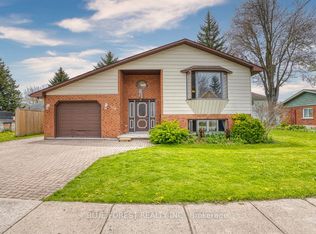 MLS ID #X13753996, BLUE FOREST REALTY INC.. TRREB
 - C$489,9003 bd1 ba-- sqft56 Huron Rd, West Perth, ON N0K 1N0For Sale
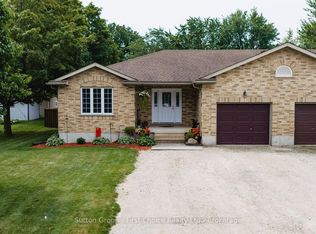 MLS ID #X13709146, Sutton Group - First Choice Realty Ltd.. TRREB
 - C$439,5002 bd2 ba-- sqft129 A Mitchell Ct E #B, West Perth, ON N0K 1N0For Sale
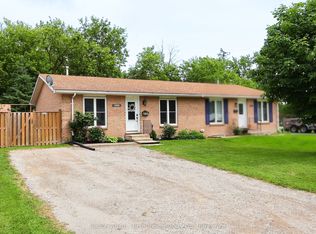 MLS ID #X13501744, Sutton Group - First Choice Realty Ltd.. TRREB
