138 St. David Street is the kind of home you don't come across often - a place where generations of memories have been made. Lovingly maintained by the same family for over 60 years, this charming 2-storey century home offers 4 bedrooms, 2 baths, and all the warmth and character you hope to find in a home with history. From the enclosed front porch where stories were shared and quiet mornings enjoyed, to the beautiful original woodwork and trim throughout, every space feels welcoming and full of life. Upstairs, a small balcony overlooks the yard, offering a peaceful spot to sit and unwind. Set on a corner lot with a clay-tile-look roofing system, backed by a lifetime warranty, adds both character and long-term peace of mind. detached garage, this property is located just a short walk to downtown Mitchell, the grocery store, and everyday amenities. A home filled with heart, character, and memories - ready for someone new to write the next chapter.
For sale
C$479,000
138 Saint David St, West Perth, ON N0K 1N0
4beds
2baths
Single Family Residence
Built in ----
6,864 Square Feet Lot
$-- Zestimate®
C$--/sqft
C$-- HOA
What's special
Enclosed front porchCorner lotDetached garage
- 44 days
- 6
- 0
Zillow last checked:
Listing updated:
Listed by:
Royal LePage Heartland Realty
Source: TRREB,MLS®#: X13770768 Originating MLS®#: One Point Association of REALTORS
Originating MLS®#: One Point Association of REALTORSFacts & features
Interior
Bedrooms & bathrooms
- Bedrooms: 4
- Bathrooms: 2
Primary bedroom
- Level: Upper
- Dimensions: 3.92 x 3.68
Bedroom
- Level: Upper
- Dimensions: 3.81 x 3.73
Bedroom
- Level: Upper
- Dimensions: 2.74 x 4.16
Bedroom
- Level: Upper
- Dimensions: 2.83 x 3.14
Bathroom
- Level: Upper
- Dimensions: 2.83 x 2.27
Bathroom
- Level: Ground
- Dimensions: 1.18 x 1.04
Dining room
- Level: Ground
- Dimensions: 4.04 x 4.17
Kitchen
- Level: Ground
- Dimensions: 2.85 x 5.05
Living room
- Level: Ground
- Dimensions: 5.46 x 6.34
Sunroom
- Level: Upper
- Dimensions: 1.99 x 3.66
Sunroom
- Level: Ground
- Dimensions: 2.57 x 7.68
Heating
- Forced Air, Gas
Cooling
- Central Air
Appliances
- Included: Water Heater Owned
Features
- Basement: Full,Partially Finished
- Has fireplace: Yes
Interior area
- Living area range: 1500-2000 null
Video & virtual tour
Property
Parking
- Total spaces: 4
- Parking features: Garage
- Has garage: Yes
Features
- Stories: 2
- Pool features: None
Lot
- Size: 6,864 Square Feet
- Features: Rectangular Lot
Details
- Parcel number: 531950136
Construction
Type & style
- Home type: SingleFamily
- Property subtype: Single Family Residence
Materials
- Brick
- Foundation: Stone
- Roof: Metal
Utilities & green energy
- Sewer: Sewer
Community & HOA
Location
- Region: West Perth
Financial & listing details
- Annual tax amount: C$2,924
- Date on market: 9/11/2026
Price history
Price history is unavailable.
Public tax history
Tax history is unavailable.
Climate risks
Neighborhood: N0K
Nearby schools
GreatSchools rating
No schools nearby
We couldn't find any schools near this home.


Similar homes
- C$475,0003 bd2 ba-- sqft152 Saint Andrew St, West Perth, ON N0K 1N0For Sale
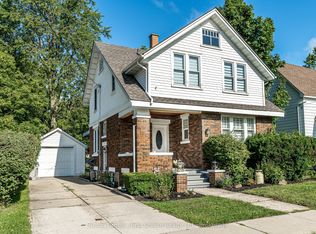 MLS ID #X13722712, Sutton Group - First Choice Realty Ltd.. TRREB
 - C$499,9003 bd3 ba-- sqft118 Trafalgar St, West Perth, ON N0K 1N0For Sale
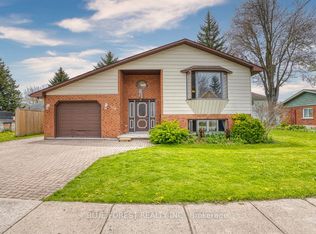 MLS ID #X13753996, BLUE FOREST REALTY INC.. TRREB
 - C$470,0003 bd2 ba-- sqft115 Legion St, West Perth, ON N0K 1N0For Sale
 MLS ID #X13142886, Sutton Group - First Choice Realty Ltd.. TRREB
 - C$575,0005 bd3 ba-- sqft5 Rowland St, West Perth, ON N0K 1N0For Sale
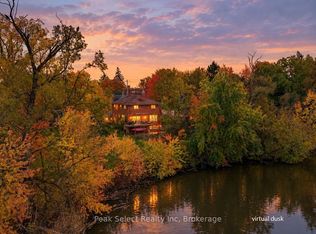 MLS ID #X14089918, Peak Select Realty Inc. TRREB
