Looking for a home with plenty of room for the whole family? Welcome to 5 Rowland Street in Mitchell! This five-bedroom home offers generous living space, a great riverside location and lots of potential to make it your own. The main floor features hardwood flooring, a spacious dining room with a bay window, and a comfortable living room with a gas stove. The kitchen has freshly painted cabinets, updated countertops and backsplash, and a pantry for extra storage. Just off the kitchen, the eating and TV area opens onto the upper deck, where you can enjoy views of the river and nearby walking path. Upstairs, you'll find five bedrooms, offering flexibility for a growing family, guests, a home office or whatever suits your needs. The primary bedroom has two closets, new floors and fresh paint. The second level also contains an updated washroom with a soaker tub and separate shower. Main-floor laundry and an additional four-piece bathroom make everyday living a little easier. The partially finished walkout basement offers a family room, three-piece bathroom, cold room and plenty of room to add more finished space over time. Large windows bring in natural light, and the walkout provides easy access to the side yard overlooking the river. An attached double garage and interlocking brick driveway round out the package. With its spacious layout, convenient features and lovely setting beside the river, this home offers plenty of room to spread out and make it your own! Great fit for a multi-generational family. Space to share, space to spread out.
For sale
C$575,000
5 Rowland St, West Perth, ON N0K 1N0
5beds
3baths
Single Family Residence
Built in ----
0 Square Feet Lot
$-- Zestimate®
C$--/sqft
C$-- HOA
What's special
Five-bedroom homeGenerous living spaceHardwood flooringFreshly painted cabinetsUpdated countertops and backsplashPantry for extra storageMain-floor laundry
- 1 day
- 23
- 5
Zillow last checked:
Listing updated:
Listed by:
Peak Select Realty Inc
Source: TRREB,MLS®#: X14089918 Originating MLS®#: One Point Association of REALTORS
Facts & features
Interior
Bedrooms & bathrooms
- Bedrooms: 5
- Bathrooms: 3
Bedroom
- Level: Second
- Dimensions: 5.63 x 4.98
Bedroom 2
- Level: Second
- Dimensions: 5.63 x 4.14
Bedroom 3
- Level: Second
- Dimensions: 3.76 x 4.97
Bedroom 4
- Level: Second
- Dimensions: 4.92 x 4.98
Bedroom 5
- Level: Second
- Dimensions: 3.67 x 4.14
Bathroom
- Level: Main
- Dimensions: 2.39 x 2.05
Bathroom
- Level: Lower
- Dimensions: 1.97 x 1.96
Bathroom
- Level: Second
- Dimensions: 4.3 x 2.08
Breakfast
- Level: Main
- Dimensions: 2.43 x 4.22
Dining room
- Level: Main
- Dimensions: 3.38 x 5.67
Family room
- Level: Main
- Dimensions: 3.1 x 2.43
Family room
- Level: Lower
- Dimensions: 7.95 x 9.28
Kitchen
- Level: Main
- Dimensions: 3.71 x 3.05
Laundry
- Level: Main
- Dimensions: 2.5 x 2.17
Living room
- Level: Main
- Dimensions: 3.62 x 5.67
Other
- Level: Lower
- Dimensions: 2.27 x 4.91
Other
- Level: Lower
- Dimensions: 5.79 x 6.08
Other
- Level: Lower
- Dimensions: 2.35 x 1.08
Utility room
- Level: Lower
- Dimensions: 1.43 x 3.07
Heating
- Forced Air, Gas
Cooling
- Central Air
Appliances
- Included: Water Softener
Features
- Central Vacuum
- Basement: Partially Finished,Walk-Out Access
- Has fireplace: Yes
- Fireplace features: Natural Gas
Interior area
- Living area range: 2500-3000 null
Video & virtual tour
Property
Parking
- Total spaces: 4
- Parking features: Private
- Has garage: Yes
Features
- Stories: 2
- Patio & porch: Deck
- Pool features: None
- Has view: Yes
- View description: Panoramic
- Waterfront features: Indirect, River
- Body of water: North Thames River
Lot
- Size: 0 Square Feet
- Features: River/Stream, Sloping, Wooded/Treed, Library
- Topography: Sloping
Details
- Parcel number: 531880167
Construction
Type & style
- Home type: SingleFamily
- Property subtype: Single Family Residence
Materials
- Brick
- Foundation: Poured Concrete
- Roof: Metal,Tile
Utilities & green energy
- Sewer: Sewer
Community & HOA
Location
- Region: West Perth
Financial & listing details
- Tax assessed value: C$342,000
- Annual tax amount: C$4,310
- Date on market: 10/17/2026
Price history
Price history is unavailable.
Public tax history
Tax history is unavailable.
Climate risks
Neighborhood: N0K
Nearby schools
GreatSchools rating
No schools nearby
We couldn't find any schools near this home.

Similar homes
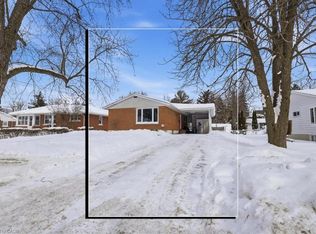
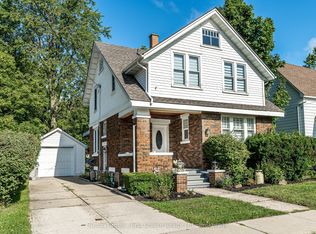
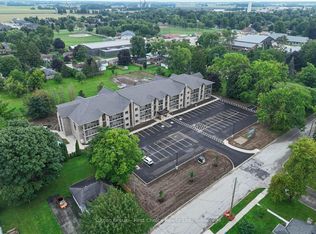
- C$599,9003 bd2 ba-- sqft136 Napier St, West Perth, ON N0K 1N0For Sale
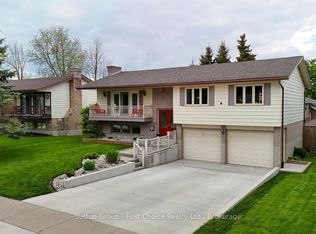 MLS ID #X13661192, Sutton Group - First Choice Realty Ltd.. TRREB
- C$669,0004 bd3 ba-- sqft77 Blanshard St, West Perth, ON N0K 1N0For Sale
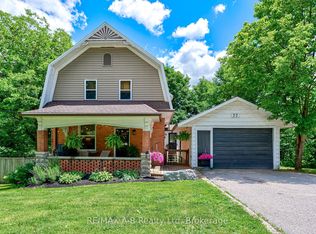 MLS ID #X13813516, RE/MAX A-B Realty Ltd. TRREB
- C$499,9003 bd3 ba-- sqft118 Trafalgar St, West Perth, ON N0K 1N0For Sale
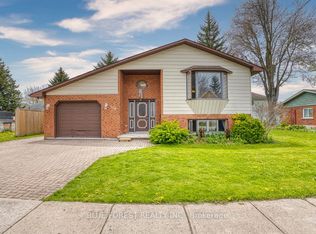 MLS ID #X13753996, BLUE FOREST REALTY INC.. TRREB
- C$639,0004 bd3 ba-- sqft177 Toronto St, West Perth, ON N0K 1N0For Sale
 MLS ID #X13537114, RE/MAX BLUEWATER REALTY INC.. TRREB
