Welcome to your dream home in the lovely community of Mitchell! Located by the golf course this inviting 4 bedroom, 3 bathroom bungalow feels like home from the moment you walk in. The open concept flow of the living, dining and kitchen area is perfect for functional living and entertaining. This home was built in 2016 and has over 1650sq ft on the main floor and a fully finished basement, perfect for guests or family. With three spacious recreation rooms, there's plenty of space for entertainment and relaxation throughout the home, you can even cozy up by one of the two gas fireplaces during the winter months, creating a warm and inviting atmosphere. As you walk up to the home, you will see a lovely front patio, perfect for your morning coffee. In the back, off the kitchen, there is a covered back deck offering the perfect spot for gatherings, overlooking a beautifully maintained yard with a full fence for added privacy. You can enjoy the great outdoors with nearby walking trails, a golf course. This property is not just a home; it's a lifestyle. Additional features include 2 gas fireplaces, 2 car garage, concrete driveway and fenced back yard. Additionally the basement is set up for private living or suite. Don't miss your opportunity to own this charming bungalow in Mitchell! Schedule your showing today!
For sale
C$789,900
247 Sunset Dr, West Perth, ON N0K 1N0
4beds
3baths
Single Family Residence
Built in ----
6,199 Square Feet Lot
$-- Zestimate®
C$--/sqft
C$-- HOA
What's special
Fully finished basementThree spacious recreation roomsTwo gas fireplacesLovely front patioCovered back deckBeautifully maintained yard
- 6 hours |
- 2 |
- 0 |
Zillow last checked:
Listing updated:
Listed by:
Sutton Group - First Choice Realty Ltd.
Source: TRREB,MLS®#: X13649576 Originating MLS®#: One Point Association of REALTORS
Originating MLS®#: One Point Association of REALTORSFacts & features
Interior
Bedrooms & bathrooms
- Bedrooms: 4
- Bathrooms: 3
Primary bedroom
- Features: Ensuite Bath
- Level: Main
- Dimensions: 6.52 x 3.85
Bedroom
- Level: Main
- Dimensions: 5.34 x 3.13
Bedroom
- Level: Main
- Dimensions: 5.4 x 3.06
Bedroom
- Level: Basement
- Dimensions: 5.18 x 3.69
Bathroom
- Level: Main
- Dimensions: 2.74 x 1.94
Bathroom
- Level: Basement
- Dimensions: 5.18 x 1.95
Bathroom
- Level: Main
- Dimensions: 2.51 x 1.94
Other
- Level: Basement
Dining room
- Level: Main
- Dimensions: 3.94 x 3
Family room
- Level: Basement
- Dimensions: 6.34 x 3.84
Foyer
- Level: Main
- Dimensions: 1.81 x 4.77
Kitchen
- Level: Main
- Dimensions: 5.16 x 3.59
Laundry
- Level: Main
- Dimensions: 1.18 x 1.71
Living room
- Level: Main
- Dimensions: 3.85 x 6.63
Recreation
- Level: Basement
- Dimensions: 4.93 x 10.33
Heating
- Forced Air, Gas
Cooling
- Central Air
Appliances
- Included: Water Heater, Water Softener
Features
- Other
- Basement: Finished,Full
- Has fireplace: Yes
Interior area
- Living area range: 1500-2000 null
Video & virtual tour
Property
Parking
- Total spaces: 4
- Parking features: Private Double, Other
- Has garage: Yes
Features
- Patio & porch: Deck, Porch
- Exterior features: Lighting, Privacy
- Pool features: None
- Waterfront features: None
Lot
- Size: 6,199 Square Feet
- Features: Golf, Fenced Yard
- Topography: Flat
Details
- Parcel number: 531880569
- Other equipment: Sump Pump, Air Exchanger
Construction
Type & style
- Home type: SingleFamily
- Architectural style: Bungalow
- Property subtype: Single Family Residence
- Attached to another structure: Yes
Materials
- Brick
- Foundation: Poured Concrete
- Roof: Asphalt Shingle
Utilities & green energy
- Sewer: Sewer
- Utilities for property: Cell Services, Recycling Pickup, Street Lights
Community & HOA
Community
- Security: Carbon Monoxide Detector(s), Smoke Detector(s)
Location
- Region: West Perth
Financial & listing details
- Annual tax amount: C$4,184
- Date on market: 8/7/2026
S
Sutton Group - First Choice Realty Ltd.
By pressing Contact Agent, you agree that the real estate professional identified above may call/text you about your search, which may involve use of automated means and pre-recorded/artificial voices. You don't need to consent as a condition of buying any property, goods, or services. Message/data rates may apply. You also agree to our Terms of Use. Zillow does not endorse any real estate professionals. We may share information about your recent and future site activity with your agent to help them understand what you're looking for in a home.
Price history
Price history is unavailable.
Public tax history
Tax history is unavailable.
Climate risks
Neighborhood: N0K
Nearby schools
GreatSchools rating
No schools nearby
We couldn't find any schools near this home.
- C$663,9004 bd2 ba-- sqft203 Wimpole St, West Perth, ON N0K1N0For Sale

- C$1,7001 bd1 ba-- sqft184 Napier St, West Perth, ON N0K1N0For Rent

- C$599,9004 bd2 ba-- sqft210 Saint George St, West Perth, ON N0K1N0For Sale

- C$644,9003 bd2 ba-- sqft64 Park Ln, West Perth, ON N0K1N0For Sale
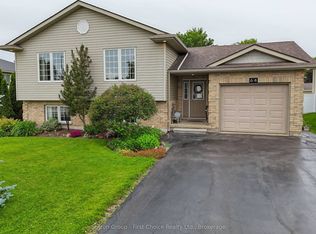
- C$479,9003 bd1 ba-- sqft40 Blenheim St, West Perth, ON N0K1N0For Sale
- C$--5 bd3 ba2.4k sqft221 Saint Andrew St, West Perth, ON N0K1N0Off Market
- C$519,9004 bd3 ba-- sqft228B Saint George St, West Perth, ON N0K1N0New Construction
- C$549,9002 bd1 ba-- sqft169 Wimpole St, West Perth, ON N0K1N0For Sale
Similar homes
- C$780,0004 bd3 ba-- sqft19 Eleanor St, West Perth, ON N0K 1N0For Sale
 MLS ID #X13084390, Sutton Group - First Choice Realty Ltd.. TRREB
 - C$645,9003 bd2 ba1.3k sqft218 Arris Cres, West Perth, ON N0K 1N0For Sale
 MLS ID #40840031, Janine Walsh, Salesperson, Royal LePage Wolle Realty. ITSO
 - C$659,9004 bd3 ba-- sqft177 Toronto St, West Perth, ON N0K 1N0For Sale
 MLS ID #X13537114, RE/MAX BLUEWATER REALTY INC.. TRREB
 - C$637,9004 bd2 ba-- sqft59 Albert St, West Perth, ON N0K 1N0For Sale
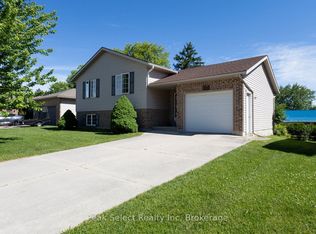 MLS ID #X13459994, Peak Select Realty Inc. TRREB
 - C$444,9004 bd2 ba1.8k sqft137 Wellington St, West Perth, ON N0K 1N0For SaleMLS ID #40849434, Lidia Tagliabracci, Salesperson, Royal LePage Wolle Realty. ITSO
- C$800,0003 bd2 ba1.6k sqft6691 Perth St #44, Perth East, ON N0K 1R0For SaleMLS ID #40806917, Suzanne Ethier, Broker, RE/MAX SOLID GOLD REALTY (II) LTD.. ITSO
- C$554,0002 bd2 ba1.2k sqft100 Clayton St, Mitchell, ON N0K 1N0For SaleMLS ID #40849000, John Adrian Doci-Buia, Salesperson, RE/MAX TWIN CITY REALTY INC.. ITSO
- C$470,0003 bd2 ba-- sqft115 Legion St, West Perth, ON N0K 1N0For SaleMLS ID #X13142886, Sutton Group - First Choice Realty Ltd.. TRREB
- C$769,9004 bd4 ba-- sqft275 Bradshaw Dr, Perth East, ON N5A 0G5For SaleMLS ID #X13643742, CORCORAN HORIZON REALTY. TRREB
- C$529,0002 bd2 ba1.2k sqft25 Clayton St, West Perth, ON N0K 1N0For SaleMLS ID #40842519, Paul A Saunders, Broker, ROYAL LEPAGE CROWN REALTY SERVICES. ITSO
- C$459,5002 bd2 ba-- sqft129 A Mitchell Ct E #B, West Perth, ON N0K 1N0For SaleMLS ID #X13501744, Sutton Group - First Choice Realty Ltd.. TRREB
- C$719,0003 bd3 ba2.1k sqft199 Winstanley St, North Perth, ON N0K 1P0For SaleMLS ID #40836986, Linda E. Dreveny, Salesperson, RE/MAX SOLID GOLD REALTY (II) LTD.. ITSO
- C$799,9005 bd2 ba2.3k sqft199 Ellen St, North Perth, ON N0G 1B0For SaleMLS ID #40839366, Courtney England-Bender, Salesperson, RE/MAX TWIN CITY REALTY INC.. ITSO
- C$790,0004 bd2 ba-- sqft70 Bedford Dr, Stratford, ON N5A 5J5For SaleMLS ID #X13543062, Sutton Group - First Choice Realty Ltd.. TRREB
- C$789,0004 bd4 ba-- sqft180 Ridgewood Cres, Saint Marys, ON N4X 1E8For SaleMLS ID #X13468774, Peak Select Realty Inc. TRREB
- C$789,9004 bd4 ba-- sqft21 Brown St, Perth South, ON N5A 0B8For SaleMLS ID #X13482024, Sutton Group - First Choice Realty Ltd.. TRREB
- C$777,1114 bd4 ba-- sqft53 Robertson Dr, Perth East, ON N5A 0J6For SaleMLS ID #X13604432, HOMELIFE/MIRACLE REALTY LTD. TRREB
- C$665,0005 bd4 ba-- sqft139 Pugh St, Perth East, ON N0K 1M0New ConstructionMLS ID #X13651080, EXP REALTY. TRREB
- C$699,9003 bd3 ba-- sqft16 Macpherson Ave, Huron East, ON N0K 1W0For SaleMLS ID #X13628126, Royal LePage Heartland Realty. TRREB
- C$639,0005 bd3 ba1.2k sqft51 Schade St, West Perth, ON N0K 1P0For SaleMLS ID #40839630, Rick Cain, Salesperson, RE/MAX Real Estate Centre Inc.. ITSO
