Welcome to this impeccably maintained 4-bedroom family home, offering the perfect blend of comfort, space, and functionality. Move-in ready and presented in meticulous condition, this home is ideal for growing families looking for a property they can enjoy from day one. The bright and inviting main floor features an open-concept kitchen, dining, and living area designed for everyday living and entertaining. Large windows fill the space with natural light, while the patio door provides easy access to the backyard retreat. A convenient 2-piece bathroom and inside entry from the attached 2-car garage complete the main level. Upstairs, you'll find four spacious bedrooms, including a generous primary suite featuring large closets and a private ensuite bathroom. The thoughtfully located second-floor laundry room adds convenience and practicality to busy family life. The finished lower level offers even more living space with a comfortable rec room, cozy fireplace, additional bathroom, and a bar area perfect for entertaining family and friends. Step outside to enjoy the private backyard, complete with a deck, mature planted trees, and plenty of green space for children and pets to play. This is a wonderful opportunity to own a well-cared-for family home in a desirable neighbourhood close to all of your everyday amenities. A property that truly shows pride of ownership throughout.
For sale
C$769,900
21 Brown St, Perth South, ON N5A 0B8
4beds
4baths
Single Family Residence
Built in ----
4,841 Square Feet Lot
$-- Zestimate®
C$--/sqft
C$-- HOA
What's special
- 34 days
- 5
- 1
Zillow last checked:
Listing updated:
Listed by:
Sutton Group - First Choice Realty Ltd.
Source: TRREB,MLS®#: X13765194 Originating MLS®#: One Point Association of REALTORS
Originating MLS®#: One Point Association of REALTORSFacts & features
Interior
Bedrooms & bathrooms
- Bedrooms: 4
- Bathrooms: 4
Primary bedroom
- Level: Second
- Dimensions: 3.77 x 3.81
Bedroom 2
- Level: Second
- Dimensions: 2.89 x 3.3
Bedroom 3
- Level: Second
- Dimensions: 3.06 x 3.08
Bedroom 4
- Level: Second
- Dimensions: 3.64 x 3.04
Bathroom
- Level: Main
- Dimensions: 1.34 x 1.92
Bathroom
- Level: Second
- Dimensions: 3.63 x 2.12
Bathroom
- Level: Second
- Dimensions: 1.46 x 2.9
Bathroom
- Level: Basement
- Dimensions: 1.84 x 1.76
Dining room
- Level: Main
- Dimensions: 1.77 x 2.69
Family room
- Level: Basement
- Dimensions: 6.85 x 3.13
Foyer
- Level: Main
- Dimensions: 2.03 x 5.38
Kitchen
- Level: Main
- Dimensions: 1.77 x 2.69
Laundry
- Level: Second
- Dimensions: 1.82 x 1.7
Living room
- Level: Main
- Dimensions: 3.47 x 4.48
Heating
- Forced Air, Gas
Cooling
- Central Air
Appliances
- Included: Water Heater, Water Softener
Features
- Basement: Full,Finished
- Has fireplace: Yes
Interior area
- Living area range: 1100-1500 null
Video & virtual tour
Property
Parking
- Total spaces: 4
- Parking features: Private Double
- Has garage: Yes
Features
- Stories: 2
- Pool features: None
Lot
- Size: 4,841 Square Feet
Details
- Parcel number: 532630282
- Other equipment: Sump Pump
Construction
Type & style
- Home type: SingleFamily
- Property subtype: Single Family Residence
Materials
- Brick, Vinyl Siding
- Foundation: Poured Concrete
- Roof: Asphalt Shingle
Utilities & green energy
- Sewer: Sewer
Community & HOA
Location
- Region: Perth South
Financial & listing details
- Annual tax amount: C$5,736
- Date on market: 9/10/2026
Price history
Price history is unavailable.
Public tax history
Tax history is unavailable.
Climate risks
Neighborhood: N5A
Nearby schools
GreatSchools rating
No schools nearby
We couldn't find any schools near this home.


Similar homes
- C$769,9003 bd3 ba-- sqft236 Bradshaw Dr, Perth East, ON N5A 0C5For Sale
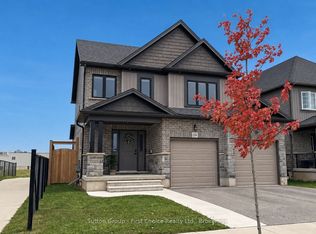 MLS ID #X13838728, Sutton Group - First Choice Realty Ltd.. TRREB
 - C$769,9004 bd4 ba-- sqft275 Bradshaw Dr, Perth East, ON N5A 0G5For Sale
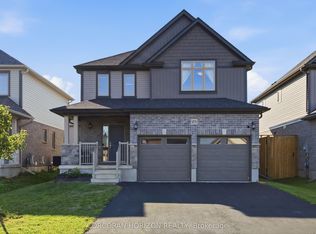 MLS ID #X13643742, CORCORAN HORIZON REALTY. TRREB
 - C$699,9004 bd2 ba-- sqft194 Norwood Ct, Stratford, ON N5A 7S7For Sale
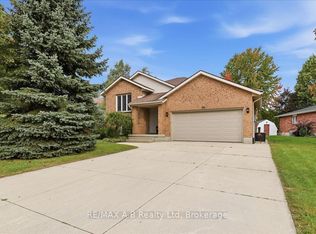 MLS ID #X13847552, RE/MAX A-B Realty Ltd. TRREB
 - C$729,0004 bd3 ba-- sqft88 Davidson Dr, Perth East, ON N5A 0J5For Sale
 MLS ID #X13859756, RE/MAX A-B Realty Ltd. TRREB
