Proudly presenting 27 McQueen Court, Stratford. Well cared for and maintained; this 4 bedroom (3 + 1) plus den, raised bungalow, on the quiet cut-de-sac McQueen Court is now offered for sale for the first time since being built. Quaint and almost private walkway-access to the TJ Dolan Natural Area Trailhead and Kinette Park is an incredible location for young families. Fully fenced yard, walk-out side deck, fabulous school district... Flexible possession options and move in ready. Welcoming offers anytime.
For sale
C$719,000
27 McQueen Ct, Stratford, ON N4Z 1H5
4beds
2baths
Single Family Residence
Built in ----
5,910 Square Feet Lot
$-- Zestimate®
C$--/sqft
C$-- HOA
What's special
Raised bungalowQuiet cut-de-sacFully fenced yardWalk-out side deck
- 132 days |
- 14 |
- 0 |
Zillow last checked:
Listing updated:
Listed by:
Sutton Group - First Choice Realty Ltd.
Source: TRREB,MLS®#: X12962760 Originating MLS®#: One Point Association of REALTORS
Originating MLS®#: One Point Association of REALTORSFacts & features
Interior
Bedrooms & bathrooms
- Bedrooms: 4
- Bathrooms: 2
Primary bedroom
- Level: Ground
- Dimensions: 3.54 x 4.18
Bedroom
- Level: Basement
- Dimensions: 3.2 x 4.02
Bedroom 2
- Level: Ground
- Dimensions: 3.08 x 3.54
Bedroom 3
- Level: Ground
- Dimensions: 2.78 x 3.57
Bathroom
- Level: Basement
- Dimensions: 3.29 x 2.62
Bathroom
- Level: Ground
- Dimensions: 3.47 x 1.68
Den
- Level: Basement
- Dimensions: 2.83 x 3.32
Dining room
- Level: Ground
- Dimensions: 4.08 x 2.53
Foyer
- Level: Ground
- Dimensions: 2.83 x 2.74
Kitchen
- Level: Ground
- Dimensions: 3.47 x 4.54
Living room
- Level: Ground
- Dimensions: 4.08 x 3.26
Recreation
- Level: Basement
- Dimensions: 3.87 x 7.99
Utility room
- Level: Basement
- Dimensions: 3.17 x 3.41
Heating
- Forced Air, Gas
Cooling
- Central Air
Appliances
- Included: Water Softener
Features
- Primary Bedroom - Main Floor, Storage
- Basement: Full,Finished
- Has fireplace: Yes
- Fireplace features: Natural Gas
Interior area
- Living area range: 1100-1500 null
Video & virtual tour
Property
Parking
- Total spaces: 3
- Parking features: Private Double
- Has garage: Yes
Features
- Patio & porch: Deck
- Exterior features: Landscaped
- Pool features: None
Lot
- Size: 5,910 Square Feet
- Features: Rectangular Lot
Details
- Parcel number: 532760035
Construction
Type & style
- Home type: SingleFamily
- Architectural style: Bungalow-Raised
- Property subtype: Single Family Residence
Materials
- Brick
- Foundation: Poured Concrete
- Roof: Asphalt Shingle
Utilities & green energy
- Sewer: Sewer
Community & HOA
Location
- Region: Stratford
Financial & listing details
- Tax assessed value: C$333,000
- Annual tax amount: C$5,684
- Date on market: 4/7/2026
Price history
Price history is unavailable.
Public tax history
Tax history is unavailable.
Climate risks
Neighborhood: N4Z
Nearby schools
GreatSchools rating
No schools nearby
We couldn't find any schools near this home.
- C$569,0003 bd3 ba1.6k sqft59 Burnham Ct, Stratford, ON N4Z1H2For Sale

- C$799,9004 bd4 ba-- sqft45 Magwood Ct, Stratford, ON N4Z1G3For Sale

- C$--3 bd3 ba1k sqft110 Athlone Cres, Stratford, ON N4Z1H8Off Market
- C$---- bd-- ba-- sqft148 Athlone Cres, Stratford, ON N4Z1H9Off Market
- C$--2 bd2 ba890 sqft30 Queensland Rd #FF1181E0C, Stratford, ON N4Z1H4Off Market
- C$--2 bd2 ba924 sqft30 Queensland Rd #14B696833, Stratford, ON N4Z1H4Off Market
- C$--1 bd1 ba657 sqft30 Queensland Rd #A5275760F, Stratford, ON N4Z1H4Off Market
- C$--1 bd1 ba862 sqft30 Queensland Rd #D55800722, Stratford, ON N4Z1H4Off Market
Similar homes
- C$789,9004 bd4 ba-- sqft21 Brown St, Perth South, ON N5A 0B8For Sale
 MLS ID #X13482024, Sutton Group - First Choice Realty Ltd.. TRREB
 - C$769,9004 bd4 ba-- sqft275 Bradshaw Dr, Perth East, ON N5A 0G5For Sale
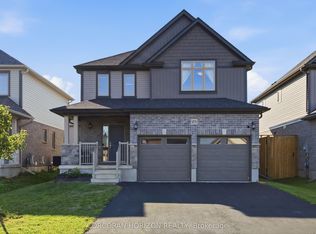 MLS ID #X13643742, CORCORAN HORIZON REALTY. TRREB
 - C$777,1114 bd4 ba-- sqft53 Robertson Dr, Perth East, ON N5A 0J6For Sale
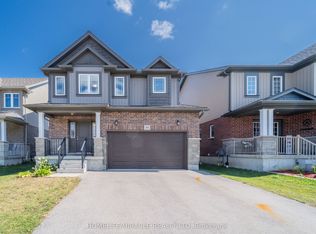 MLS ID #X13604432, HOMELIFE/MIRACLE REALTY LTD. TRREB
 - C$789,9004 bd2 ba-- sqft3 Daly Ave, Stratford, ON N5A 1B7For Sale
 MLS ID #X12780248, THE REALTY FIRM INC.. TRREB
 - C$578,9903 bd2 ba-- sqft164 Redford Cres, Stratford, ON N5A 1P2For SaleMLS ID #X13422190, ONE PERCENT REALTY LTD.. TRREB
- C$790,0004 bd2 ba-- sqft70 Bedford Dr, Stratford, ON N5A 5J5For SaleMLS ID #X13543062, Sutton Group - First Choice Realty Ltd.. TRREB
- C$769,9003 bd3 ba-- sqft59 Bradshaw Dr, Perth East, ON N5A 0E2For SaleMLS ID #X13526862, Sutton Group - First Choice Realty Ltd.. TRREB
- C$789,9003 bd3 ba-- sqft236 Bradshaw Dr, Perth East, ON N5A 0C5For SaleMLS ID #X13456270, Sutton Group - First Choice Realty Ltd.. TRREB
- C$919,9004 bd3 ba-- sqft27 Kay St, Stratford, ON N5A 7R7For SaleMLS ID #X13144022, Right At Home Realty. TRREB
- C$669,9003 bd2 ba-- sqft223 Kemp Cres, Stratford, ON N5A 6Z5For SaleMLS ID #X13616886, Royal LePage Heartland Realty. TRREB
- C$659,9002 bd2 ba-- sqft258 Ontario St, Stratford, ON N5A 3H5For SaleMLS ID #X12798442, SUTTON GROUP REALTY SYSTEMS INC.. TRREB
- C$893,0004 bd3 ba-- sqft26 Daly Ave, Stratford, ON N5A 1B8For SaleMLS ID #X13002448, FAIR AGENT REALTY. TRREB
- C$799,9002 bd2 ba-- sqft174 Neal Ave, Stratford, ON N5A 5A8For SaleMLS ID #X13643774, RE/MAX A-B Realty Ltd. TRREB
- C$859,0003 bd3 ba-- sqft409 Mornington St, Stratford, ON N5A 5G7For SaleMLS ID #X13235890, Sutton Group - First Choice Realty Ltd.. TRREB
- C$539,0003 bd2 ba-- sqft15 Railway Ave, Stratford, ON N5A 2H8For SaleMLS ID #X13638120, RE/MAX A-B Realty Ltd. TRREB
- C$519,0003 bd3 ba-- sqft96 Charles St, Stratford, ON N5A 5X7For SaleMLS ID #X13651616, Keller Williams Realty Centres. TRREB
- C$799,9004 bd3 ba-- sqft74 Cobourg St, Stratford, ON N5A 3E6For SaleMLS ID #X12723754, Sutton Group - First Choice Realty Ltd.. TRREB
- C$850,0003 bd3 ba-- sqft98 Abraham Dr, Stratford, ON N5A 8B1For SaleMLS ID #X13223308, Right At Home Realty. TRREB
- C$569,9004 bd2 ba-- sqft280 Railway Ave, Stratford, ON N5A 2J4For SaleMLS ID #X13550736, RE/MAX A-B Realty Ltd. TRREB
- C$563,9004 bd3 ba-- sqft108 Walsh Cres, Stratford, ON N5A 7X7For SaleMLS ID #X13503794, RE/MAX A-B Realty Ltd. TRREB
