Flexible, stylish, and move-in ready! This tastefully updated end-unit freehold townhome in a fantastic Stratford location offers the versatility today's buyers are looking for. Featuring a spacious kitchen with plenty of cabinetry and counter space, convenient 2-piece powder room, an updated 4-piece bath and the option for up to 4 + bedrooms, this home adapts to your lifestyle. The generous primary room can easily serve as a comfortable living room or flex space, creating a layout that works for your needs. Step outside to enjoy the fully fenced backyard-perfect for kids, pets, or entertaining and additionally the convenience of the attached garage. The unfinished basement offers endless possibilities to create additional living space, a home gym, or recreation room. Built in 2009, this well-maintained home combines comfort, flexibility, and future potential in an excellent Stratford location. Call your Realtor today to book your showing this one wont last long!
For sale
C$589,000
280 Railway Ave, Stratford, ON N5A 2J4
4beds
2baths
Townhouse
Built in ----
3,475 Square Feet Lot
$-- Zestimate®
C$--/sqft
C$-- HOA
What's special
Generous primary roomAttached garage
- 18 days |
- 6 |
- 0 |
Zillow last checked:
Listing updated:
Listed by:
RE/MAX A-B Realty Ltd
Source: TRREB,MLS®#: X13550736 Originating MLS®#: One Point Association of REALTORS
Originating MLS®#: One Point Association of REALTORSFacts & features
Interior
Bedrooms & bathrooms
- Bedrooms: 4
- Bathrooms: 2
Bedroom
- Level: Second
- Dimensions: 3.01 x 4.45
Bedroom
- Level: Second
- Dimensions: 2.59 x 3.3
Bedroom 2
- Level: Second
- Dimensions: 2.87 x 3.75
Bathroom
- Level: Second
- Dimensions: 1.54 x 2.41
Bathroom
- Level: Main
- Dimensions: 0.9 x 2.17
Dining room
- Level: Main
- Dimensions: 2.67 x 2.58
Foyer
- Level: Main
- Dimensions: 1.98 x 4.19
Kitchen
- Level: Main
- Dimensions: 2.67 x 3.3
Heating
- Forced Air, Gas
Cooling
- Central Air
Features
- Rough-In Bath
- Basement: Unfinished
- Has fireplace: No
Interior area
- Living area range: 1100-1500 null
Video & virtual tour
Property
Parking
- Total spaces: 3
- Parking features: Garage
- Has garage: Yes
Features
- Stories: 2
- Pool features: None
Lot
- Size: 3,475 Square Feet
Details
- Parcel number: 531140439
Construction
Type & style
- Home type: Townhouse
- Property subtype: Townhouse
Materials
- Brick Front, Vinyl Siding
- Foundation: Poured Concrete
- Roof: Shingle
Utilities & green energy
- Sewer: Sewer
Community & HOA
Location
- Region: Stratford
Financial & listing details
- Annual tax amount: C$3,755
- Date on market: 7/10/2026
RE/MAX A-B Realty Ltd
RE/MAX A-B Realty Ltd
By pressing Contact Agent, you agree that the real estate professional identified above may call/text you about your search, which may involve use of automated means and pre-recorded/artificial voices. You don't need to consent as a condition of buying any property, goods, or services. Message/data rates may apply. You also agree to our Terms of Use. Zillow does not endorse any real estate professionals. We may share information about your recent and future site activity with your agent to help them understand what you're looking for in a home.
Price history
Price history is unavailable.
Public tax history
Tax history is unavailable.
Climate risks
Neighborhood: N5A
Nearby schools
GreatSchools rating
No schools nearby
We couldn't find any schools near this home.
- C$364,9003 bd2 ba-- sqft286 Dufferin St, Stratford, ON N5A2H2For Sale

- C$--3 bd1 ba1.1k sqft316 Dufferin St, Stratford, ON N5A2H2Off Market
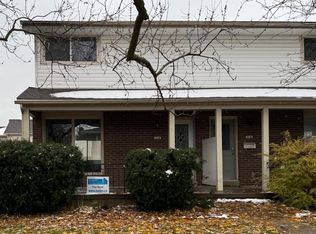
- C$575,0003 bd2 ba-- sqft521 Nelson St, Stratford, ON N5A2K8For Sale
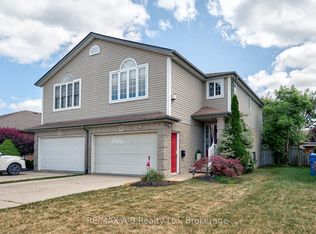
- C$--1 bd1 ba-- sqft359 Railway Ave #1-BEDROOM, Stratford, ON N5A2J3Off Market
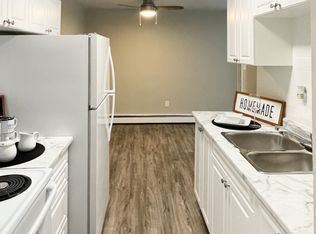
- C$--2 bd1 ba-- sqft359 Railway Ave #2-BEDROOM, Stratford, ON N5A2J3Off Market
- C$--1 bd1 ba-- sqft359 Railway Ave #1246197, Stratford, ON N5A2J3Off Market
- C$--2 bd1 ba-- sqft359 Railway Ave #1138485, Stratford, ON N5A2J3Off Market
- C$--1 bd1 ba-- sqft359 Railway Ave, Stratford, ON N5A2J3Off Market
Similar homes
- C$563,9004 bd3 ba-- sqft108 Walsh Cres, Stratford, ON N5A 7X7For Sale
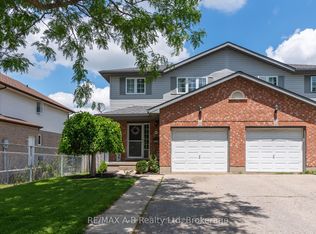 MLS ID #X13503794, RE/MAX A-B Realty Ltd. TRREB
 - C$599,0006 bd3 ba-- sqft40 Douro St, Stratford, ON N5A 3R3For Sale
 MLS ID #X13431014, Right At Home Realty. TRREB
 - C$364,9003 bd2 ba-- sqft286 Dufferin St, Stratford, ON N5A 2H2For SaleMLS ID #X13418354, eXp Realty. TRREB
- C$599,9003 bd2 ba-- sqft54 Coriano St, Stratford, ON N5A 6C3For Sale
 MLS ID #X13158910, RE/MAX A-B Realty Ltd. TRREB
 - C$483,9003 bd1 ba-- sqft97 Brydges St, Stratford, ON N5A 1R6For SaleMLS ID #X13596276, Sutton Group - First Choice Realty Ltd.. TRREB
- C$549,9003 bd2 ba-- sqft23 Galt Rd, Stratford, ON N5A 7J1For SaleMLS ID #X13444386, RE/MAX A-B Realty Ltd. TRREB
- C$489,9003 bd2 ba-- sqft112 Kathryn Cres, Stratford, ON N5A 2Y7For SaleMLS ID #X13465694, Sutton Group - First Choice Realty Ltd.. TRREB
- C$659,0004 bd3 ba-- sqft182 Romeo St S, Stratford, ON N5A 4S9For SaleMLS ID #X13532738, Sutton Group - First Choice Realty Ltd.. TRREB
- C$565,0002 bd2 ba-- sqft34 White St, Stratford, ON N5A 7M5For SaleMLS ID #X13522022, Right At Home Realty. TRREB
- C$659,9003 bd2 ba-- sqft27 Home St, Stratford, ON N5A 1Z8For SaleMLS ID #X13147604, RE/MAX A-B Realty Ltd. TRREB
- C$549,9003 bd3 ba-- sqft34 Somerset St, Stratford, ON N5A 6K1For SaleMLS ID #X13094790, RE/MAX A-B Realty Ltd. TRREB
- C$639,9002 bd2 ba-- sqft74A Church St #1, Stratford, ON N5A 2R6For SaleMLS ID #X13215208, RE/MAX A-B Realty Ltd. TRREB
- C$449,0003 bd1 ba-- sqft189 Brydges St, Stratford, ON N5A 1S2For SaleMLS ID #X13522404, Peak Select Realty Inc. TRREB
- C$535,0003 bd3 ba-- sqft351 Brunswick St, Stratford, ON N5A 3N1For SaleMLS ID #X13126878, Sutton Group - First Choice Realty Ltd.. TRREB
- C$719,0004 bd2 ba-- sqft27 McQueen Ct, Stratford, ON N4Z 1H5For SaleMLS ID #X12962760, Sutton Group - First Choice Realty Ltd.. TRREB
- C$529,9003 bd1 ba-- sqft61 McDonald St, Stratford, ON N5A 4W4For SaleMLS ID #X13152128, RE/MAX A-B Realty Ltd. TRREB
- C$712,9002 bd4 ba-- sqft55 Harrison St #11, Stratford, ON N5A 0A4For SaleMLS ID #X13249180, RE/MAX A-B Realty Ltd. TRREB
- C$520,0003 bd1 ba-- sqft134 Well St, Stratford, ON N5A 4M1For SaleMLS ID #X13209336, The Realty Firm Inc.. TRREB
- C$849,0005 bd4 ba-- sqft261 Albert St, Stratford, ON N5A 3K8For SaleMLS ID #X13536138, RE/MAX A-B Realty Ltd. TRREB
- C$549,9004 bd2 ba-- sqft236 Huron Rd, Perth East, ON N0K 1X0For SaleMLS ID #X13134096, Peak Realty Ltd. TRREB
