Welcome to 54 Coriano Street -a beautiful 3 bedroom, 2 bathroom home located in one of Stratford's most sought-after neighbourhoods. Blending modern updates with timeless character, this home offers an inviting open-concept main floor perfect for everyday living and entertaining.The bright and spacious kitchen features a large island, hard surface countertops, and plenty of workspace, flowing seamlessly into the living room complete with a cozy gas fireplace and ample room for gatherings. Upstairs, you'll find two comfortable bedrooms, while the finished basement offers an additional bedroom and a luxurious bathroom with heated floors and a relaxing tub. Step outside to enjoy the private backyard retreat .Situated on a quiet, mature street in the desirable Avon Ward, this home is ideally located close to parks, schools, and amenities.
For sale
C$599,900
54 Coriano St, Stratford, ON N5A 6C3
3beds
2baths
Single Family Residence
Built in ----
3,265 Square Feet Lot
$-- Zestimate®
C$--/sqft
C$-- HOA
What's special
Inviting open-concept main floorBright and spacious kitchenLarge islandHard surface countertopsPlenty of workspaceCozy gas fireplaceAmple room for gatherings
- 81 days |
- 32 |
- 0 |
Zillow last checked:
Listing updated:
Listed by:
RE/MAX A-B Realty Ltd
Source: TRREB,MLS®#: X13158910 Originating MLS®#: One Point Association of REALTORS
Originating MLS®#: One Point Association of REALTORSFacts & features
Interior
Bedrooms & bathrooms
- Bedrooms: 3
- Bathrooms: 2
Primary bedroom
- Level: Basement
- Dimensions: 4.46 x 3.15
Bedroom
- Level: Second
- Dimensions: 2.69 x 2.98
Bedroom 2
- Level: Second
- Dimensions: 3.31 x 2.98
Bathroom
- Level: Basement
- Dimensions: 2.09 x 3.15
Bathroom
- Level: Main
- Dimensions: 2.15 x 1.49
Dining room
- Level: Main
- Dimensions: 2.29 x 5.26
Kitchen
- Level: Main
- Dimensions: 3.7 x 6.99
Living room
- Level: Main
- Dimensions: 7.13 x 4.98
Other
- Level: Basement
- Dimensions: 2.45 x 3.41
Utility room
- Level: Basement
- Dimensions: 2.15 x 3.42
Heating
- Forced Air, Gas
Cooling
- Central Air
Appliances
- Included: Instant Hot Water, Water Softener
Features
- Basement: Full,Finished
- Has fireplace: No
Interior area
- Living area range: 1100-1500 null
Video & virtual tour
Property
Parking
- Total spaces: 3
- Parking features: Mutual
Features
- Stories: 1.5
- Pool features: None
Lot
- Size: 3,265 Square Feet
- Features: Irregular Lot
Details
- Parcel number: 531570147
Construction
Type & style
- Home type: SingleFamily
- Property subtype: Single Family Residence
Materials
- Vinyl Siding, Concrete
- Foundation: Concrete Block
- Roof: Asphalt Shingle
Utilities & green energy
- Sewer: Sewer
Community & HOA
Location
- Region: Stratford
Financial & listing details
- Annual tax amount: C$3,909
- Date on market: 5/21/2026
Price history
Price history is unavailable.
Public tax history
Tax history is unavailable.
Climate risks
Neighborhood: N5A
Nearby schools
GreatSchools rating
No schools nearby
We couldn't find any schools near this home.
- C$549,9003 bd3 ba-- sqft34 Somerset St, Stratford, ON N5A6K1For Sale

- C$569,9003 bd2 ba1.1k sqft133 Glastonbury Cres, Stratford, ON N5A6J1Sold
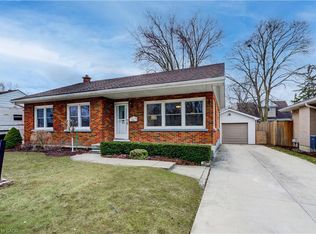
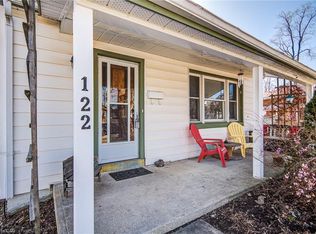
- C$--2 bd1 ba1.5k sqft122 Normandy Dr, Stratford, ON N5A6A5Off Market
- C$--2 bd2 ba1.2k sqft255 John St N #5A-0G7-413, Stratford, ON N5A0G7Off Market
- C$519,0003 bd3 ba-- sqft96 Charles St, Stratford, ON N5A5X7For Sale
- C$699,9002 bd2 ba1.2k sqft255 John St N #213, Stratford, ON N5A0G7Sold
- C$549,9993 bd2 ba-- sqft12 Mercer St, Stratford, ON N5A6J4For Sale
- C$899,9004 bd3 ba2k sqft166 Bradshaw Dr, Perth East, ON N5A0G4Sold
Similar homes
- C$519,0003 bd3 ba-- sqft96 Charles St, Stratford, ON N5A 5X7For Sale
 MLS ID #X13651616, Keller Williams Realty Centres. TRREB
 - C$549,9003 bd3 ba-- sqft34 Somerset St, Stratford, ON N5A 6K1For SaleMLS ID #X13094790, RE/MAX A-B Realty Ltd. TRREB
- C$539,0003 bd2 ba-- sqft15 Railway Ave, Stratford, ON N5A 2H8For Sale
 MLS ID #X13638120, RE/MAX A-B Realty Ltd. TRREB
 - C$549,9993 bd2 ba-- sqft12 Mercer St, Stratford, ON N5A 6J4For Sale
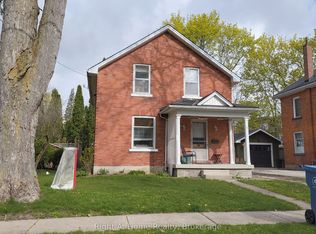 MLS ID #X13222428, Right At Home Realty. TRREB
 - C$549,9003 bd2 ba-- sqft23 Galt Rd, Stratford, ON N5A 7J1For SaleMLS ID #X13444386, RE/MAX A-B Realty Ltd. TRREB
- C$578,9903 bd2 ba-- sqft164 Redford Cres, Stratford, ON N5A 1P2For SaleMLS ID #X13422190, ONE PERCENT REALTY LTD.. TRREB
- C$563,9004 bd3 ba-- sqft108 Walsh Cres, Stratford, ON N5A 7X7For SaleMLS ID #X13503794, RE/MAX A-B Realty Ltd. TRREB
- C$669,9003 bd2 ba-- sqft223 Kemp Cres, Stratford, ON N5A 6Z5For SaleMLS ID #X13616886, Royal LePage Heartland Realty. TRREB
- C$565,0002 bd2 ba-- sqft34 White St, Stratford, ON N5A 7M5For SaleMLS ID #X13522022, Right At Home Realty. TRREB
- C$619,9003 bd4 ba-- sqft55 Harrison St #2, Stratford, ON N5A 0A4For SaleMLS ID #X13646170, SUTTON GROUP - SELECT REALTY. TRREB
- C$699,0004 bd3 ba-- sqft33 Demille St, Stratford, ON N4Z 1C5For SaleMLS ID #X13643072, RE/MAX A-B Realty Ltd. TRREB
- C$769,9004 bd4 ba-- sqft275 Bradshaw Dr, Perth East, ON N5A 0G5For SaleMLS ID #X13643742, CORCORAN HORIZON REALTY. TRREB
- C$799,9002 bd2 ba-- sqft174 Neal Ave, Stratford, ON N5A 5A8For SaleMLS ID #X13643774, RE/MAX A-B Realty Ltd. TRREB
- C$579,0004 bd2 ba-- sqft280 Railway Ave, Stratford, ON N5A 2J4For SaleMLS ID #X13550736, RE/MAX A-B Realty Ltd. TRREB
- C$599,0006 bd3 ba-- sqft40 Douro St, Stratford, ON N5A 3R3For SaleMLS ID #X13431014, Right At Home Realty. TRREB
- C$529,9003 bd1 ba-- sqft61 McDonald St, Stratford, ON N5A 4W4For SaleMLS ID #X13152128, RE/MAX A-B Realty Ltd. TRREB
- C$595,0003 bd3 ba-- sqft153 Fairfield Dr, Stratford, ON N5A 0A8For SaleMLS ID #X13012272, EXECUTIVE REAL ESTATE SERVICES LTD.. TRREB
- C$601,0003 bd2 ba-- sqft29 Dunsford Cres, Saint Marys, ON N4X 1C6For SaleMLS ID #X13650716, RE/MAX A-B Realty Ltd. TRREB
- C$520,0003 bd1 ba-- sqft134 Well St, Stratford, ON N5A 4M1For SaleMLS ID #X13209336, The Realty Firm Inc.. TRREB
- C$769,9003 bd3 ba-- sqft59 Bradshaw Dr, Perth East, ON N5A 0E2For SaleMLS ID #X13526862, Sutton Group - First Choice Realty Ltd.. TRREB
