Welcome to the perfect family neighbourhood just a couple of blocks from the Pyramid Centre and Little Falls Public School. This welcoming 3-bedroom bungalow has been lovingly updated with family comfort in mind. If you love to cook, you'll love this kitchen! From the custom-built island, gas range and upgraded finishes to the trash compactor, every detail was designed for entertaining friends and family. The open concept living space means no one is left out of the fun. The main floor is rounded out by 3 generous bedrooms and a renovated cheater ensuite. The lower level is a welcome surprise. With natural light pouring in from the large above-ground windows, it offers a large family room, full bathroom and 2 additional rooms for your home office, gym, hobby room or just extra space for storage. The many updates making this home move-in ready include new siding (2023), new front door and garage door (2024), a stamped concrete pad ready with a hot tub hook up (2024), truscore in the garage (2025) and new flooring throughout the foyer, down to the family room and throughout the basement (2025). The list continues, so please reach out for more! This home is a delight for any family and is ready to become your new home. Call for your private tour today.
Under contract
C$601,000
29 Dunsford Cres, Saint Marys, ON N4X 1C6
3beds
2baths
Single Family Residence
Built in ----
6,000 Square Feet Lot
$-- Zestimate®
C$--/sqft
C$-- HOA
What's special
Custom-built islandGas rangeUpgraded finishesTrash compactorOpen concept living spaceRenovated cheater ensuiteLarge above-ground windows
- 16 days |
- 4 |
- 0 |
Zillow last checked:
Listing updated:
Listed by:
RE/MAX A-B Realty Ltd
Source: TRREB,MLS®#: X13650716 Originating MLS®#: One Point Association of REALTORS
Originating MLS®#: One Point Association of REALTORSFacts & features
Interior
Bedrooms & bathrooms
- Bedrooms: 3
- Bathrooms: 2
Primary bedroom
- Level: Main
- Dimensions: 4.4 x 3.19
Bedroom
- Level: Main
- Dimensions: 3.98 x 3.33
Bedroom
- Level: Main
- Dimensions: 2.92 x 3.51
Bathroom
- Level: Main
- Dimensions: 3.2 x 2.34
Bathroom
- Level: Basement
- Dimensions: 3.02 x 1.93
Dining room
- Level: Main
- Dimensions: 2.98 x 3.31
Family room
- Level: Basement
- Dimensions: 6.81 x 5.95
Kitchen
- Level: Main
- Dimensions: 3.31 x 3.33
Laundry
- Level: Basement
- Dimensions: 3.11 x 3.72
Living room
- Level: Main
- Dimensions: 3.98 x 3.84
Office
- Level: Basement
- Dimensions: 3.51 x 3.04
Other
- Level: Basement
- Dimensions: 3.57 x 3.25
Heating
- Forced Air, Gas
Cooling
- Central Air
Appliances
- Included: Trash Compactor, Water Heater Owned, Water Softener
Features
- Central Vacuum, Primary Bedroom - Main Floor
- Flooring: Carpet Free
- Basement: Full
- Has fireplace: No
Interior area
- Living area range: 1100-1500 null
Video & virtual tour
Property
Parking
- Total spaces: 5
- Parking features: Private Double, Garage Door Opener
- Has garage: Yes
Features
- Patio & porch: Patio
- Exterior features: Landscaped
- Pool features: None
- Waterfront features: None
Lot
- Size: 6,000 Square Feet
- Features: Fenced Yard, Golf, Hospital, Library, Park, School
Details
- Parcel number: 532510107
- Other equipment: Sump Pump
Construction
Type & style
- Home type: SingleFamily
- Architectural style: Bungalow-Raised
- Property subtype: Single Family Residence
Materials
- Brick, Vinyl Siding
- Foundation: Poured Concrete
- Roof: Asphalt Shingle
Utilities & green energy
- Sewer: Sewer
Community & HOA
Location
- Region: Saint Marys
Financial & listing details
- Tax assessed value: C$275,000
- Annual tax amount: C$4,305
- Date on market: 8/7/2026
Price history
Price history is unavailable.
Public tax history
Tax history is unavailable.
Climate risks
Neighborhood: N4X
Nearby schools
GreatSchools rating
No schools nearby
We couldn't find any schools near this home.
- C$574,9003 bd3 ba-- sqft275 James St S #21, Saint Marys, ON N4X0C2For Sale

- C$569,9003 bd3 ba1.7k sqft275 James St S #20, Marys, ON N4X1C6New Construction

- C$479,9003 bd2 ba-- sqft81 Southvale Rd, Saint Marys, ON N4X1E9For Sale
- C$450,0003 bd2 ba-- sqft29 Southvale Rd, Saint Marys, ON N4X1E9For Sale
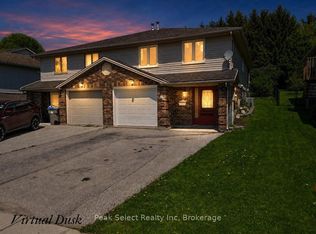
- C$699,8884 bd2 ba1.2k sqft119 Meadowridge Dr, Saint Marys, ON N4X0A4For Sale
- C$--3 bd2 ba1.6k sqft20 Southvale Rd #39, Saint Marys, ON N4X1E9Off Market
- C$---- bd-- ba-- sqft307 Elizabeth St, Saint Marys, ON N4X1C8Off Market
- C$--6 bd4 ba-- sqft109 James St S, Wilmot, ON N3A2B3Off Market
Similar homes
- C$649,9003 bd3 ba-- sqft6 Hillside Ct, Saint Marys, ON N4X 1C5For Sale
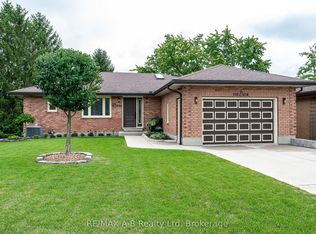 MLS ID #X13663698, RE/MAX A-B Realty Ltd. TRREB
 - C$639,9003 bd2 ba-- sqft104 Ontario St S, Saint Marys, ON N4X 0B6For Sale
 MLS ID #X13638318, RE/MAX A-B Realty Ltd. TRREB
 - C$675,0003 bd2 ba-- sqft7 Hillside Ct, Saint Marys, ON N4X 1C5For Sale
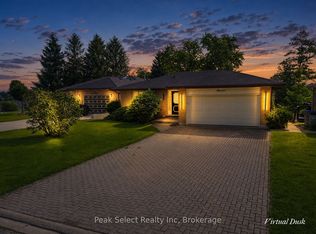 MLS ID #X13493242, Peak Select Realty Inc. TRREB
 - C$824,9003 bd3 ba-- sqft466 Water St S, Saint Marys, ON N4X 1C6For Sale
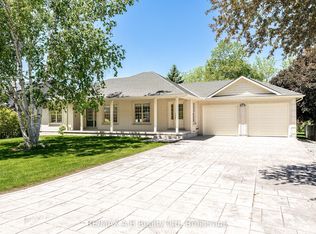 MLS ID #X13035060, RE/MAX A-B Realty Ltd. TRREB
 - C$584,9003 bd2 ba-- sqft1510 Perth Ave, London, ON N5V 2M5For SaleMLS ID #X13698808, SUTTON GROUP PREFERRED REALTY INC.. TRREB
- C$698,0002 bd2 ba-- sqft189 Elizabeth St #1C, Saint Marys, ON N4X 0B5For SaleMLS ID #X13628752, RE/MAX A-B Realty Ltd. TRREB
- C$640,0004 bd2 ba-- sqft96 Langford Dr, Lucan Biddulph, ON N0M 2J0For SaleMLS ID #X13688596, RE/MAX WEST REALTY INC.. TRREB
- C$599,9993 bd4 ba-- sqft27 Leesboro Trl, Thames Centre, ON N0M 2P0For SaleMLS ID #X13651144, THE REALTY FIRM INC.. TRREB
- C$585,0003 bd2 ba-- sqft180 Westwood Ave, East Zorra Tavistock, ON N0B 2R0For SaleMLS ID #X13687124, RE/MAX A-B Realty Ltd. TRREB
- C$650,0003 bd2 ba-- sqft547 Forest Creek Pl, London, ON N5Y 5T7For SaleMLS ID #X13696438, eXp Realty. TRREB
- C$669,1114 bd2 ba-- sqft670 Grenfell Dr, London, ON N5X 2C5For SaleMLS ID #X13700510, RE/MAX GOLD REALTY INC.. TRREB
- C$624,9003 bd2 ba-- sqft1082 Chippewa Dr, London, ON N5V 2T7For SaleMLS ID #X13674558, RE/MAX CENTRE CITY REALTY INC.. TRREB
- C$585,0005 bd2 ba-- sqft82 Langton Rd, London, ON N5V 2M1For SaleMLS ID #X13662858, THE REALTY FIRM INC.. TRREB
- C$539,9003 bd2 ba-- sqft515 3rd St, London, ON N5V 2C1For SaleMLS ID #X13676174, RIGHT AT HOME REALTY. TRREB
- C$539,0003 bd2 ba-- sqft15 Railway Ave, Stratford, ON N5A 2H8For SaleMLS ID #X13638120, RE/MAX A-B Realty Ltd. TRREB
- C$499,9994 bd2 ba-- sqft79 Sunrise Cres, London, ON N5V 4V8For SaleMLS ID #X13702456, LPT REALTY. TRREB
- C$599,9003 bd2 ba-- sqft54 Coriano St, Stratford, ON N5A 6C3For SaleMLS ID #X13158910, RE/MAX A-B Realty Ltd. TRREB
- C$634,9003 bd2 ba-- sqft101 Middleton St, Zorra, ON N0M 2M0For SaleMLS ID #X13223794, RE/MAX A-B Realty Ltd. TRREB
- C$489,9003 bd2 ba-- sqft1920 Duluth Cres, London, ON N5V 1H7For SaleMLS ID #X13691624, RE/MAX ADVANTAGE REALTY LTD.. TRREB
- C$638,7504 bd2 ba-- sqft9 Yarmouth Dr, London, ON N5V 4T9For SaleMLS ID #X13618988, RE/MAX CENTRE CITY REALTY INC.. TRREB
