HURON HEIGHTS. Lots of renovations. Great family home with carport on large private lot. Open concept great room/kitchen renovated in 2024. Large living room area with gas fireplace. Loads of kitchen cupboards, pantry, counter space and large center island. Bosch appliances. Good sized bedrooms. Finished lower level renovated in 2019 with lots of space. Games room area and family room area with gas woodstove. 3 piece bathroom Laundry. Exercise room and storage/utility room. Private back yard surrounded by cedars. Updated 2 level deck - lots of room to relax. Possession flexible. Close to schools, shopping and easy access to Veterans Parkway and Hwy 401.
For sale
C$584,900
1510 Perth Ave, London, ON N5V 2M5
3beds
2baths
Single Family Residence
Built in ----
7,500 Square Feet Lot
$-- Zestimate®
C$--/sqft
C$-- HOA
What's special
Bosch appliancesGood sized bedrooms
- 11 hours |
- 0 |
- 0 |
Zillow last checked:
Listing updated:
Listed by:
SUTTON GROUP PREFERRED REALTY INC.
Source: TRREB,MLS®#: X13698808 Originating MLS®#: London and St. Thomas Association of REALTORS
Originating MLS®#: London and St. Thomas Association of REALTORSFacts & features
Interior
Bedrooms & bathrooms
- Bedrooms: 3
- Bathrooms: 2
Heating
- Forced Air, Gas
Cooling
- Central Air
Features
- Primary Bedroom - Main Floor
- Basement: Full,Partially Finished
- Has fireplace: Yes
- Fireplace features: Free Standing, Insert, Natural Gas
Interior area
- Living area range: 700-1100 null
Video & virtual tour
Property
Parking
- Total spaces: 3
- Parking features: Private
- Has carport: Yes
Features
- Patio & porch: Deck, Porch
- Exterior features: Landscaped
- Pool features: None
Lot
- Size: 7,500 Square Feet
- Features: Public Transit, School, Rectangular Lot
Details
- Additional structures: Shed
- Parcel number: 081030513
Construction
Type & style
- Home type: SingleFamily
- Architectural style: Bungalow
- Property subtype: Single Family Residence
Materials
- Brick
- Foundation: Concrete
- Roof: Asphalt Shingle
Utilities & green energy
- Sewer: Sewer
Community & HOA
Community
- Security: Carbon Monoxide Detector(s), Smoke Detector(s)
Location
- Region: London
Financial & listing details
- Annual tax amount: C$4,174
- Date on market: 8/21/2026
Price history
Price history is unavailable.
Public tax history
Tax history is unavailable.
Climate risks
Neighborhood: Huron Heights
Nearby schools
GreatSchools rating
No schools nearby
We couldn't find any schools near this home.
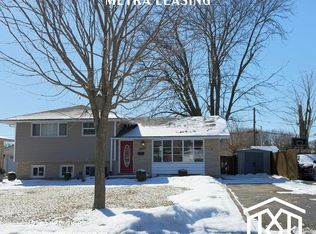
- C$--3 bd1 ba1.3k sqft1502 Perth Ave #1, London, ON N5V2M5Off Market
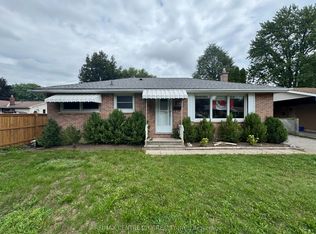
- C$2,0003 bd1 ba-- sqft10 Tewksbury Cres, London, ON N5V2M8For Rent
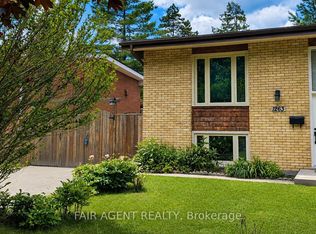
- C$395,0002 bd2 ba-- sqft1263 Sorrel Rd, London, ON N5V2N6For Sale
- C$---- bd-- ba-- sqft1248 Sorrel Rd, London, ON N5V2N3Off Market
- C$--3 bd2 ba1.6k sqft1459 Perth Ave #1459, London, ON N5V2M4Off Market
- C$--3 bd2 ba1.6k sqft1459 Perth Ave, London, ON N5V2M4Off Market
- C$2,3503 bd1 ba-- sqft1487 Beckworth Ave, London, ON N5V2K8For Rent
- C$424,9003 bd2 ba-- sqft1280 Sorrel Rd, London, ON N5V2N7For Sale
Similar homes
- C$599,9003 bd2 ba-- sqft1387 Idylwood Rd, London, ON N5V 3V3For Sale
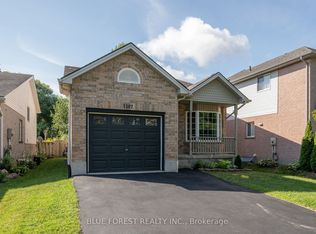 MLS ID #X13686256, BLUE FOREST REALTY INC.. TRREB
 - C$585,0005 bd2 ba-- sqft82 Langton Rd, London, ON N5V 2M1For Sale
 MLS ID #X13662858, THE REALTY FIRM INC.. TRREB
 - C$529,0005 bd2 ba-- sqft134 Mark St, London, ON N5V 2G9For Sale
 MLS ID #X13698682, KING REALTY INC.. TRREB
 - C$624,9003 bd2 ba-- sqft1082 Chippewa Dr, London, ON N5V 2T7For Sale
 MLS ID #X13674558, RE/MAX CENTRE CITY REALTY INC.. TRREB
 - C$514,9003 bd1 ba-- sqft1852 Avalon St, London, ON N5W 3G8For SaleMLS ID #X13697304, SUTTON GROUP - SELECT REALTY. TRREB
- C$539,9003 bd2 ba-- sqft515 3rd St, London, ON N5V 2C1For SaleMLS ID #X13676174, RIGHT AT HOME REALTY. TRREB
- C$599,9004 bd2 ba927 sqft61 Godfrey Dr, London, ON N5V 2E8For SaleMLS ID #40847620, Rabia Azim, Broker of Record, Modern Solution Realty Inc.,. ITSO
- C$629,9004 bd2 ba-- sqft95 Huron Grn S, London, ON N5V 3S8For SaleMLS ID #X13645794, ROYAL LEPAGE TRILAND REALTY. TRREB
- C$599,9003 bd3 ba-- sqft46 Bellrock Cres, London, ON N5V 4M6For SaleMLS ID #X13634908, KELLER WILLIAMS LIFESTYLES. TRREB
- C$679,9003 bd3 ba-- sqft1233 Crosscreek Cres, London, ON N5Y 6H6For SaleMLS ID #X13686384, BLUE FOREST REALTY INC.. TRREB
- C$599,9005 bd2 ba-- sqft42 Oneida Rd, London, ON N5V 2X1For SaleMLS ID #X13412710, STREETCITY REALTY INC.. TRREB
- C$509,9003 bd2 ba-- sqft1062 Apache Rd, London, ON N5V 2W3For SaleMLS ID #X13595854, NU-VISTA PINNACLE REALTY BROKERAGE INC. TRREB
- C$479,9003 bd2 ba-- sqft1175 Lancaster St, London, ON N5V 2L4For SaleMLS ID #X13602124, ROYAL LEPAGE TRILAND REALTY. TRREB
- C$595,0005 bd2 ba-- sqft438 Magnolia Cres, London, ON N5Y 4S9For SaleMLS ID #X13506510, EXP REALTY. TRREB
- C$549,0003 bd2 ba-- sqft384 Regal Dr, London, ON N5Y 1J7For SaleMLS ID #X13469526, RIGHT AT HOME REALTY. TRREB
- C$419,9003 bd1 ba-- sqft129 Culver Cres, London, ON N5V 3G6For SaleMLS ID #X13698010, KELLER WILLIAMS LIFESTYLES. TRREB
- C$499,9905 bd2 ba-- sqft53 Madeira Dr, London, ON N5V 2M3For SaleMLS ID #X13524376, EXP REALTY. TRREB
- C$539,9004 bd2 ba-- sqft171 McNay St, London, ON N5Y 1L2For SaleMLS ID #X13656312, THE REALTY FIRM INC.. TRREB
- C$544,9006 bd2 ba-- sqft238 Fleming Dr, London, ON N5V 4Y9For SaleMLS ID #X13647892, RE/MAX ICON REALTY. TRREB
- C$549,9005 bd2 ba-- sqft351 Fleming Dr, London, ON N5V 4Y6For SaleMLS ID #X13435534, CENTURY 21 FIRST CANADIAN CORP. TRREB
