Welcome to 1387 Idylwood Road, a beautifully maintained 1.5-storey home with an attached garage, located in a quiet, family-friendly neighbourhood. Offering 3 bedrooms, 2 bathrooms, and a fully finished basement, this home combines comfortable living spaces with thoughtful updates throughout. Step inside to a bright and welcoming foyer that opens into a well laid out main floor. The inviting living and dining area features new hardwood floors, a cozy gas fireplace, and sliding doors leading to a large deck and landscaped backyard. The main level also offers a versatile bedroom and a spacious 5-piece bathroom, providing excellent flexibility for guests, family, or a home office. The bright and functional eat-in kitchen features two skylights that fill the space with natural light, generous countertop space, and stainless steel appliances. Upstairs, there are two additional bedrooms, including a spacious primary bedroom with a walk-in closet and a 4-piece ensuite. The fully finished basement features a comfortable recreation room, dedicated storage room, and laundry/utility area. Recent updates include furnace (2023), air conditioner (2023), new skylight (2026), hardwood floors (2026). Ideally situated close to schools, parks, shopping, and everyday amenities.
For sale
C$599,900
1387 Idylwood Rd, London, ON N5V 3V3
3beds
2baths
Single Family Residence
Built in ----
4,415 Square Feet Lot
$-- Zestimate®
C$--/sqft
C$-- HOA
What's special
Attached garageFully finished basementBright and welcoming foyerNew hardwood floorsCozy gas fireplaceLarge deckLandscaped backyard
- 3 days |
- 15 |
- 2 |
Zillow last checked:
Listing updated:
Listed by:
BLUE FOREST REALTY INC.
Source: TRREB,MLS®#: X13686256 Originating MLS®#: London and St. Thomas Association of REALTORS
Originating MLS®#: London and St. Thomas Association of REALTORSFacts & features
Interior
Bedrooms & bathrooms
- Bedrooms: 3
- Bathrooms: 2
Primary bedroom
- Level: Second
- Dimensions: 5.48 x 3.65
Bedroom
- Level: Second
- Dimensions: 3.65 x 2.74
Bedroom
- Level: Main
- Dimensions: 3.81 x 3.04
Dining room
- Level: Main
- Dimensions: 4.57 x 2.74
Kitchen
- Level: Main
- Dimensions: 4.87 x 4.57
Living room
- Level: Main
- Dimensions: 5.48 x 3.65
Recreation
- Level: Lower
- Dimensions: 7.31 x 3.65
Heating
- Forced Air, Gas
Cooling
- Central Air
Features
- Flooring: Carpet Free
- Basement: Finished,Crawl Space
- Has fireplace: Yes
- Fireplace features: Living Room, Natural Gas
Interior area
- Living area range: 1100-1500 null
Video & virtual tour
Property
Parking
- Total spaces: 5
- Parking features: Inside Entrance
- Has garage: Yes
Features
- Stories: 1.5
- Pool features: None
Lot
- Size: 4,415 Square Feet
- Features: School, School Bus Route, Public Transit, Rec./Commun.Centre, Hospital, Park
Details
- Parcel number: 81000688
- Other equipment: Sump Pump
Construction
Type & style
- Home type: SingleFamily
- Property subtype: Single Family Residence
Materials
- Brick, Vinyl Siding
- Foundation: Poured Concrete
- Roof: Asphalt Shingle
Utilities & green energy
- Sewer: Sewer
Community & HOA
Location
- Region: London
Financial & listing details
- Annual tax amount: C$4,240
- Date on market: 8/18/2026
Price history
Price history is unavailable.
Public tax history
Tax history is unavailable.
Climate risks
Neighborhood: Huron Heights
Nearby schools
GreatSchools rating
No schools nearby
We couldn't find any schools near this home.
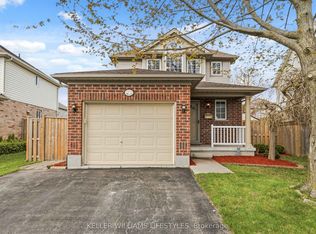
- C$599,9003 bd3 ba-- sqft46 Bellrock Cres, London, ON N5V4M6For Sale
- C$689,0003 bd4 ba-- sqft34 Bellrock Cres, London, ON N5V4X3For Sale

- C$699,9004 bd3 ba-- sqft14 Duncan Cres, London, ON N5V4E8For Sale

- C$--2 bd1 ba600 sqft2 Croatia Rd #2, London, ON N5V4X6Off Market
- C$699,9006 bd2 ba-- sqft954 Chippewa Dr, London, ON N5V4G8For Sale
- C$265,0002 bd1 ba987 sqft1275 Bentley Dr #106, London, ON N5V4M4For Sale
- C$--1 bd1 ba-- sqft1275 Bentley Dr, London, ON N5V4M4Off Market
- C$1,1751 bd1 ba-- sqft1275 Bentley Dr #1231202, London, ON N5V4M4For Rent
Similar homes
- C$584,9003 bd2 ba-- sqft1510 Perth Ave, London, ON N5V 2M5For Sale
 MLS ID #X13698808, SUTTON GROUP PREFERRED REALTY INC.. TRREB
 - C$650,0003 bd2 ba-- sqft547 Forest Creek Pl, London, ON N5Y 5T7For Sale
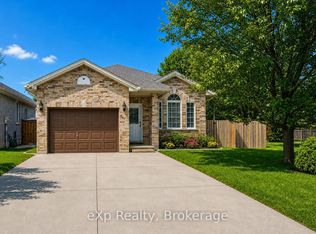 MLS ID #X13696438, eXp Realty. TRREB
 - C$599,9003 bd3 ba-- sqft46 Bellrock Cres, London, ON N5V 4M6For SaleMLS ID #X13634908, KELLER WILLIAMS LIFESTYLES. TRREB
- C$529,0005 bd2 ba-- sqft134 Mark St, London, ON N5V 2G9For Sale
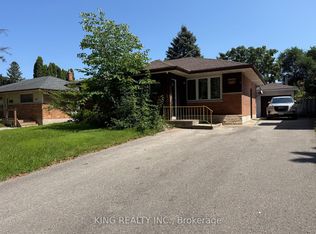 MLS ID #X13698682, KING REALTY INC.. TRREB
 - C$679,9003 bd3 ba-- sqft1233 Crosscreek Cres, London, ON N5Y 6H6For SaleMLS ID #X13686384, BLUE FOREST REALTY INC.. TRREB
- C$624,9003 bd2 ba-- sqft1082 Chippewa Dr, London, ON N5V 2T7For SaleMLS ID #X13674558, RE/MAX CENTRE CITY REALTY INC.. TRREB
- C$485,0006 bd2 ba1k sqft38 Tewksbury Cres, London, ON N5V 2M8For SaleMLS ID #40857561, Matthew Greiner, Salesperson, ROYAL LEPAGE SIGNATURE REALTY. ITSO
- C$629,9004 bd2 ba-- sqft95 Huron Grn S, London, ON N5V 3S8For SaleMLS ID #X13645794, ROYAL LEPAGE TRILAND REALTY. TRREB
- C$724,9003 bd4 ba-- sqft362 Edgevalley Rd, London, ON N5V 0C3For SaleMLS ID #X13702014, CENTURY 21 FIRST CANADIAN CORP. TRREB
- C$585,0005 bd2 ba-- sqft82 Langton Rd, London, ON N5V 2M1For SaleMLS ID #X13662858, THE REALTY FIRM INC.. TRREB
- C$599,9004 bd2 ba927 sqft61 Godfrey Dr, London, ON N5V 2E8For SaleMLS ID #40847620, Rabia Azim, Broker of Record, Modern Solution Realty Inc.,. ITSO
- C$574,9003 bd3 ba-- sqft1924 Cedarhollow Blvd #7, London, ON N5X 0K3For SaleMLS ID #X13693806, INITIA REAL ESTATE (ONTARIO) LTD. TRREB
- C$689,0003 bd4 ba-- sqft34 Bellrock Cres, London, ON N5V 4X3For SaleMLS ID #X13660860, Initia Real Estate. TRREB
- C$595,0005 bd2 ba-- sqft438 Magnolia Cres, London, ON N5Y 4S9For SaleMLS ID #X13506510, EXP REALTY. TRREB
- C$599,9005 bd2 ba-- sqft42 Oneida Rd, London, ON N5V 2X1For SaleMLS ID #X13412710, STREETCITY REALTY INC.. TRREB
- C$649,0003 bd3 ba-- sqft419 McNay Pl, London, ON N5Y 5K5For SaleMLS ID #X13651422, ROYAL LEPAGE TRILAND REALTY. TRREB
- C$539,9004 bd2 ba-- sqft171 McNay St, London, ON N5Y 1L2For SaleMLS ID #X13656312, THE REALTY FIRM INC.. TRREB
- C$549,0003 bd2 ba-- sqft384 Regal Dr, London, ON N5Y 1J7For SaleMLS ID #X13469526, RIGHT AT HOME REALTY. TRREB
- C$419,9003 bd1 ba-- sqft129 Culver Cres, London, ON N5V 3G6For SaleMLS ID #X13698010, KELLER WILLIAMS LIFESTYLES. TRREB
- C$499,8883 bd4 ba-- sqftPURE, London, ON N5V 0C5For SaleMLS ID #X13700094, EXP REALTY. TRREB
