Welcome to 95 Huron Green! This spacious 4-level backsplit offers a functional layout with plenty of room for a growing family. The bright main floor features a welcoming living room, dining area, and an expansive kitchen with vaulted ceilings and a skylight. Upstairs you'll find three generously sized bedrooms and a 4-piece bathroom. A separate side entrance leads to the finished lower level, offering additional living space with a 4 piece bathroom providing potential for an in-law suite or rental opportunity. The spacious 4th bedroom on the lower level can easily be converted back to a family room.Outside, enjoy a fully fenced backyard that's perfect for entertaining or gardening, along with a concrete driveway. Tucked away on a sought-after quiet cul- de- sac in North-East London, you're just minutes from Fanshawe College, Western University , parks, shopping, Stronach Arena and Community Centre.
For sale
C$629,900
95 Huron Grn S, London, ON N5V 3S8
4beds
2baths
Single Family Residence
Built in ----
4,982 Square Feet Lot
$-- Zestimate®
C$--/sqft
C$-- HOA
What's special
Functional layoutBright main floorDining areaExpansive kitchenVaulted ceilingsThree generously sized bedroomsFinished lower level
- 14 hours |
- 4 |
- 0 |
Zillow last checked:
Listing updated:
Listed by:
ROYAL LEPAGE TRILAND REALTY
Source: TRREB,MLS®#: X13645794 Originating MLS®#: London and St. Thomas Association of REALTORS
Originating MLS®#: London and St. Thomas Association of REALTORSFacts & features
Interior
Bedrooms & bathrooms
- Bedrooms: 4
- Bathrooms: 2
Bedroom
- Level: Upper
- Dimensions: 3.98 x 3.81
Bedroom 2
- Level: Upper
- Dimensions: 3.67 x 2.93
Bedroom 3
- Level: Upper
- Dimensions: 2.74 x 2.96
Bedroom 4
- Level: Lower
- Dimensions: 3.82 x 6.3
Bathroom
- Level: Lower
- Dimensions: 2.47 x 1.88
Bathroom
- Level: Upper
- Dimensions: 3.13 x 1.51
Dining room
- Level: Main
- Dimensions: 3.02 x 3.46
Kitchen
- Level: Main
- Dimensions: 7.2 x 3.14
Living room
- Level: Main
- Dimensions: 4.4 x 3.46
Office
- Level: Basement
- Dimensions: 2.49 x 3.98
Recreation
- Level: Basement
- Dimensions: 2.56 x 4.43
Utility room
- Level: Basement
- Dimensions: 6.1 x 2.5
Heating
- Forced Air, Gas
Cooling
- Central Air
Features
- In-Law Capability
- Flooring: Carpet Free
- Basement: Finished,Separate Entrance
- Has fireplace: Yes
- Fireplace features: Roughed In
Interior area
- Living area range: 1100-1500 null
Property
Parking
- Total spaces: 6
- Parking features: Private Double, Garage Door Opener
- Has garage: Yes
Features
- Patio & porch: Deck
- Pool features: None
- Has view: Yes
- View description: City, Trees/Woods
Lot
- Size: 4,982 Square Feet
- Features: Park, Public Transit, School, School Bus Route
Details
- Additional structures: Shed
- Parcel number: 081030013
- Other equipment: Sump Pump
Construction
Type & style
- Home type: SingleFamily
- Property subtype: Single Family Residence
Materials
- Brick, Vinyl Siding
- Foundation: Poured Concrete
- Roof: Asphalt Shingle
Utilities & green energy
- Sewer: Sewer
Community & HOA
Location
- Region: London
Financial & listing details
- Annual tax amount: C$5,113
- Date on market: 8/6/2026
R
ROYAL LEPAGE TRILAND REALTY
By pressing Contact Agent, you agree that the real estate professional identified above may call/text you about your search, which may involve use of automated means and pre-recorded/artificial voices. You don't need to consent as a condition of buying any property, goods, or services. Message/data rates may apply. You also agree to our Terms of Use. Zillow does not endorse any real estate professionals. We may share information about your recent and future site activity with your agent to help them understand what you're looking for in a home.
Price history
Price history is unavailable.
Public tax history
Tax history is unavailable.
Climate risks
Neighborhood: Huron Heights
Nearby schools
GreatSchools rating
No schools nearby
We couldn't find any schools near this home.
- C$--3 bd4 ba1.5k sqft26 Hawkesbury Ave, London, ON N5V2K1Off Market
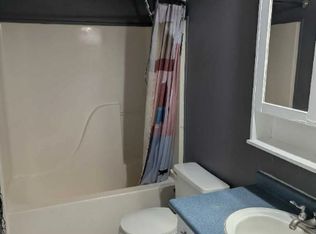
- C$529,9003 bd2 ba-- sqft15 Hawkesbury Ave, London, ON N5V2J9For Sale

- C$599,9003 bd2 ba-- sqft68 Hawkesbury Ave, London, ON N5V2K1For Sale
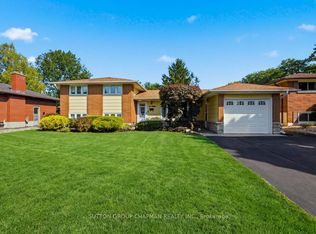
- C$469,9003 bd1 ba-- sqft86 Hawkesbury Ave, London, ON N5V2K1For Sale
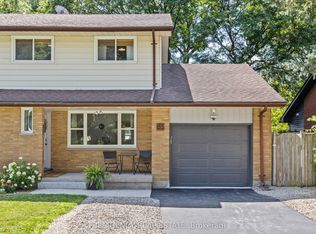
- C$--2 bd1 ba874 sqft1250 Sandford St #2-BEDROOM, London, ON N5V2J7Off Market
- C$--1 bd1 ba667 sqft1250 Sandford St #1-BEDROOM, London, ON N5V2J7Off Market
- C$1,6752 bd1 ba858 sqft1250 Sandford St #772954, London, ON N5V2J7For Rent
- C$--1 bd1 ba683 sqft1250 Sandford St #772955, London, ON N5V2J7Off Market
Similar homes
- C$544,9006 bd2 ba-- sqft238 Fleming Dr, London, ON N5V 4Y9For Sale
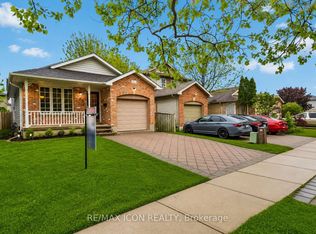 MLS ID #X13647892, RE/MAX ICON REALTY. TRREB
 - C$549,0004 bd2 ba-- sqft43 Sussex Cres, London, ON N5Y 5H3For Sale
 MLS ID #X13632816, Initia Real Estate. TRREB
 - C$599,9004 bd2 ba-- sqft73 Genevive Pl, London, ON N5Y 4X2For Sale
 MLS ID #X13599312, ROYAL LEPAGE TRILAND REALTY. TRREB
 - C$699,9004 bd3 ba-- sqft14 Duncan Cres, London, ON N5V 4E8For Sale
 MLS ID #X13544574, RIGHT AT HOME REALTY. TRREB
 - C$599,9003 bd2 ba-- sqft1111 Aldersbrook Rd, London, ON N6G 2X2For SaleMLS ID #X13640036, INITIA REAL ESTATE (ONTARIO) LTD. TRREB
- C$479,9003 bd2 ba-- sqft125 Connaught Ave, London, ON N5Y 3A5For SaleMLS ID #X13634094, ROYAL LEPAGE TRILAND REALTY. TRREB
- C$525,0004 bd2 ba-- sqft56 Kintail Cres, London, ON N6E 1J5For SaleMLS ID #X13639314, NU-VISTA PINNACLE REALTY BROKERAGE INC. TRREB
- C$724,9004 bd3 ba-- sqft90 Glenburnie Cres, London, ON N5X 2A3For SaleMLS ID #X13627874, SUTTON GROUP PREFERRED REALTY INC.. TRREB
- C$469,9006 bd4 ba-- sqft69 Connaught Ave, London, ON N5Y 3A5For SaleMLS ID #X13640370, BLUE FOREST REALTY INC.. TRREB
- C$749,9006 bd4 ba-- sqft123 Chesham Ave, London, ON N6G 3V2For SaleMLS ID #X13636402, ROYAL LEPAGE VISION REALTY. TRREB
- C$669,9003 bd2 ba-- sqft1463 Glenora Dr, London, ON N5X 1V3For SaleMLS ID #X13603276, ROYAL LEPAGE TRILAND REALTY. TRREB
- C$599,0003 bd2 ba-- sqft323 Clarke Rd, London, ON N5W 5G3For SaleMLS ID #X13537902, OAK AND KEY REAL ESTATE BROKERAGE, INC.. TRREB
- C$524,9003 bd2 ba-- sqft27 Patience Cres, London, ON N6E 2K7For SaleMLS ID #X13636644, ROYAL LEPAGE TRILAND REALTY. TRREB
- C$549,9002 bd1 ba-- sqft107 Susan Ave, London, ON N5V 2G3For SaleMLS ID #X12967008, ROYAL LEPAGE TRILAND REALTY. TRREB
- C$799,9993 bd3 ba-- sqft1731 Fiddlehead Pl, London, ON N6G 5M6For SaleMLS ID #X13634672, ROYAL LEPAGE TRILAND REALTY. TRREB
- C$589,9004 bd3 ba-- sqft51 Ashbury Ave, London, ON N6E 1S9For SaleMLS ID #X13551060, ROYAL LEPAGE TRILAND REALTY. TRREB
- C$549,9003 bd2 ba-- sqft1 Cheswick Cir, London, ON N6E 3L8For SaleMLS ID #X13631840, ONE PERCENT REALTY LTD.. TRREB
- C$559,9005 bd2 ba-- sqft75 Glass Ave, London, ON N5W 1Z8For SaleMLS ID #X13565296, CENTURY 21 FIRST CANADIAN CORP. TRREB
- C$535,0004 bd2 ba-- sqft15 Garland Cres, London, ON N5V 1N4For SaleMLS ID #X13571532, SHRINE REALTY BROKERAGE LTD.. TRREB
- C$625,0003 bd2 ba-- sqft1662 Attawandaron Rd, London, ON N6G 3M6For SaleMLS ID #X13511640, ROYAL LEPAGE TRILAND REALTY. TRREB
