Welcome to 43 Sussex Crescent, a detached four-level backsplit in London's Huron Heights community. This versatile home offers 3+1 bedrooms and two bathrooms, with a main-level living room, dining room and kitchen. Enjoy additional living space with a separate family room and recreation room-ideal for relaxing, entertaining, a home office or play area. The home also features a finished basement, an attached single-car garage and parking for four vehicles. Conveniently located near parks, schools, a library, places of worship and school-bus routes. A comfortable home offering flexible space for today's lifestyle-book your showing today.
For sale
C$549,000
43 Sussex Cres, London, ON N5Y 5H3
4beds
2baths
Single Family Residence
Built in ----
6,649 Square Feet Lot
$-- Zestimate®
C$--/sqft
C$-- HOA
What's special
Detached four-level backsplitTwo bathroomsDining roomSeparate family roomRecreation roomFinished basementAttached single-car garage
- 17 days |
- 87 |
- 4 |
Zillow last checked:
Listing updated:
Listed by:
Initia Real Estate
Source: TRREB,MLS®#: X13632816 Originating MLS®#: Toronto Regional Real Estate Board
Originating MLS®#: Toronto Regional Real Estate BoardFacts & features
Interior
Bedrooms & bathrooms
- Bedrooms: 4
- Bathrooms: 2
Primary bedroom
- Level: Upper
- Dimensions: 3.96 x 3.3
Bedroom
- Level: Upper
- Dimensions: 3.53 x 3.04
Dining room
- Level: Main
- Dimensions: 3.6 x 2.74
Kitchen
- Level: Main
- Dimensions: 5.18 x 0.74
Living room
- Level: Main
- Dimensions: 3.65 x 4.64
Heating
- Forced Air, Gas
Cooling
- Central Air
Appliances
- Included: Water Heater
Features
- Primary Bedroom - Main Floor
- Basement: Full,Finished
- Has fireplace: No
Interior area
- Living area range: 1100-1500 null
Property
Parking
- Total spaces: 5
- Parking features: Garage
- Has garage: Yes
Features
- Pool features: None
Lot
- Size: 6,649 Square Feet
Details
- Parcel number: 080920082
Construction
Type & style
- Home type: SingleFamily
- Property subtype: Single Family Residence
Materials
- Brick, Vinyl Siding
- Foundation: Poured Concrete
- Roof: Asphalt Shingle
Utilities & green energy
- Sewer: Sewer
Community & HOA
Location
- Region: London
Financial & listing details
- Annual tax amount: C$3,990
- Date on market: 8/4/2026
Price history
Price history is unavailable.
Public tax history
Tax history is unavailable.
Climate risks
Neighborhood: Carling
Nearby schools
GreatSchools rating
No schools nearby
We couldn't find any schools near this home.
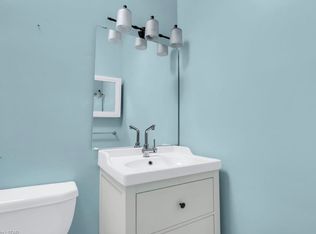
- C$--2 bd1 ba781 sqft1090 Kipps Ln #110, London, ON N5Y1V4Off Market
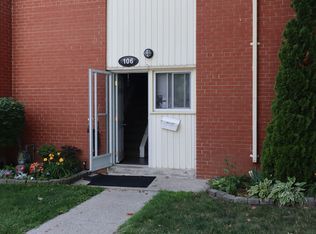
- C$1,7002 bd1 ba-- sqft1090 Kipps Ln #106, London, ON N5Y1V4For Rent
- C$--2 bd1 ba781 sqft1090 Kipps Ln, London, ON N5Y1V4Off Market
- C$345,0003 bd3 ba-- sqft1138 Kipps Ln #5, London, ON N5Y5K6For Sale

- C$--4 bd2 ba1.6k sqft1138 Kipps Ln #10, London, ON N5Y5K6Off Market
- C$5505 bd2 ba2.2k sqft1010 Kipps Ln, London, ON N5Y4S5For Rent
- C$5506 bd2 ba2.2k sqft1010 Kipps Ln #11, London, ON N5Y4S5For Rent
- C$289,9003 bd2 ba-- sqft16 Arbour Glen Cres, London, ON N5Y1Z9For Sale
Similar homes
- C$549,9003 bd2 ba-- sqft58 Centre Cres N, London, ON N6J 2Z6For Sale
 MLS ID #X13693212, CENTURY 21 FIRST CANADIAN CORP. TRREB
 - C$544,9006 bd2 ba-- sqft238 Fleming Dr, London, ON N5V 4Y9For Sale
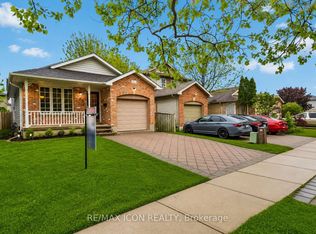 MLS ID #X13647892, RE/MAX ICON REALTY. TRREB
 - C$535,0004 bd2 ba-- sqft15 Garland Cres, London, ON N5V 1N4For Sale
 MLS ID #X13571532, SHRINE REALTY BROKERAGE LTD.. TRREB
 - C$525,0004 bd2 ba-- sqft56 Kintail Cres, London, ON N6E 1J5For Sale
 MLS ID #X13639314, NU-VISTA PINNACLE REALTY BROKERAGE INC. TRREB
 - C$549,9002 bd1 ba-- sqft107 Susan Ave, London, ON N5V 2G3For SaleMLS ID #X12967008, ROYAL LEPAGE TRILAND REALTY. TRREB
- C$549,9003 bd2 ba-- sqft115 Champlain Cres, London, ON N5V 1H2For SaleMLS ID #X13519592, ROYAL LEPAGE TRILAND REALTY. TRREB
- C$549,9004 bd2 ba-- sqft4 Archer Cres, London, ON N6E 2A5For SaleMLS ID #X13592324, CENTURY 21 FIRST CANADIAN CORP. TRREB
- C$539,0004 bd2 ba-- sqft1911 Crystal Cres, London, ON N5V 1H5For SaleMLS ID #X12950594, NU-VISTA PINNACLE REALTY BROKERAGE INC. TRREB
- C$509,9003 bd2 ba-- sqft1062 Apache Rd, London, ON N5V 2W3For SaleMLS ID #X13595854, NU-VISTA PINNACLE REALTY BROKERAGE INC. TRREB
- C$564,9005 bd2 ba-- sqft35 Joliet St, London, ON N5V 4V9For SaleMLS ID #X13516512, NU-VISTA PINNACLE REALTY BROKERAGE INC. TRREB
- C$549,9003 bd2 ba-- sqft1 Cheswick Cir, London, ON N6E 3L8For SaleMLS ID #X13631840, ONE PERCENT REALTY LTD.. TRREB
- C$599,0003 bd2 ba-- sqft69 Alayne Cres, London, ON N6E 2A2For SaleMLS ID #X13690468, RIGHT AT HOME REALTY. TRREB
- C$540,0003 bd2 ba-- sqft129 Langarth St W, London, ON N6J 1P7For SaleMLS ID #X13620484, CENTURY 21 FIRST CANADIAN CORP. TRREB
- C$575,0003 bd2 ba-- sqft120 Champlain Cres, London, ON N5V 1H1For SaleMLS ID #X13548510, RE/MAX ADVANTAGE REALTY LTD.. TRREB
- C$499,9004 bd2 ba-- sqft38 Folkstone Ct, London, ON N5V 4Y3For SaleMLS ID #X13670644, BLUE FOREST REALTY INC.. TRREB
- C$599,9004 bd3 ba-- sqft698 Chiddington Ave, London, ON N6C 2W8For SaleMLS ID #X13650896, CENTURY 21 FIRST CANADIAN CORP. TRREB
- C$439,9003 bd1 ba-- sqft40 Magee St, London, ON N5W 1C7For SaleMLS ID #X13697274, KELLER WILLIAMS LIFESTYLES. TRREB
- C$559,9003 bd2 ba-- sqft117 Bournemouth Dr, London, ON N5V 4T1For SaleMLS ID #X13620660, ROYAL LEPAGE TRILAND REALTY. TRREB
- C$619,0004 bd2 ba-- sqft68 Downing Cres, London, ON N6C 3C8For SaleMLS ID #X13651022, RIGHT AT HOME REALTY. TRREB
- C$485,5004 bd2 ba-- sqft98 Surrey Cres, London, ON N6E 1T8For SaleMLS ID #X13671426, SUTTON GROUP PREFERRED REALTY INC.. TRREB
