Welcome to this beautifully maintained two-storey townhouse located in The Meadows. Whether you're a first-time home buyer, growing family, or investor, this home offers incredible value with low property taxes and a fantastic location. This home is conveniently located between Western University and Fanshawe College. This spacious 3-bedroom condo features a large primary bedroom, along with a finished lower-level rec room that provides extra living or entertaining space with a partially finished third bathroom waiting for your finishing touches. Additional features include a high-efficiency gas furnace, central air conditioning. Two parking spaces are included, plus ample visitor parking.Close to excellent schools, shopping, public transit, parks, trails, and hospitals, this property offers comfort, convenience, and strong investment potential in one of London's most sought-after areas.
Under contract
C$345,000
1138 Kipps Ln #5, London, ON N5Y 5K6
3beds
3baths
Townhouse
Built in ----
-- sqft lot
$-- Zestimate®
C$--/sqft
C$460/mo HOA
What's special
Two-storey townhouseLarge primary bedroomFinished lower-level rec roomHigh-efficiency gas furnaceCentral air conditioningTwo parking spacesAmple visitor parking
- 79 days |
- 1 |
- 0 |
Zillow last checked:
Listing updated:
Listed by:
ELGIN REALTY LIMITED
Source: TRREB,MLS®#: X13108288 Originating MLS®#: London and St. Thomas Association of REALTORS
Originating MLS®#: London and St. Thomas Association of REALTORSFacts & features
Interior
Bedrooms & bathrooms
- Bedrooms: 3
- Bathrooms: 3
Primary bedroom
- Level: Second
- Dimensions: 4.11 x 4.11
Bedroom 2
- Level: Second
- Dimensions: 3.66 x 2.44
Bedroom 3
- Level: Second
- Dimensions: 4.72 x 2.56
Bathroom
- Level: Basement
- Dimensions: 1.5 x 2.96
Bathroom
- Level: Main
- Dimensions: 1.37 x 1.22
Bathroom
- Level: Second
- Dimensions: 2.99 x 1.49
Dining room
- Level: Main
- Dimensions: 3.35 x 2.71
Kitchen
- Level: Main
- Dimensions: 3.35 x 2.59
Living room
- Level: Main
- Dimensions: 6.5 x 5.1
Recreation
- Level: Basement
- Dimensions: 5.09 x 4.63
Utility room
- Level: Basement
- Dimensions: 3.5 x 3.05
Heating
- Forced Air, Gas
Cooling
- Central Air
Appliances
- Laundry: In Basement
Features
- None
- Basement: Finished
- Has fireplace: Yes
Interior area
- Living area range: 1200-1399 null
Property
Parking
- Total spaces: 2
Features
- Stories: 2
Details
- Parcel number: 088360005
Construction
Type & style
- Home type: Townhouse
- Property subtype: Townhouse
Materials
- Vinyl Siding, Brick
Community & HOA
HOA
- Services included: Common Elements Included, Building Insurance Included
- HOA fee: C$460 monthly
- HOA name: MCC
Location
- Region: London
Financial & listing details
- Annual tax amount: C$1,945
- Date on market: 5/10/2026
ELGIN REALTY LIMITED
ELGIN REALTY LIMITED
By pressing Contact Agent, you agree that the real estate professional identified above may call/text you about your search, which may involve use of automated means and pre-recorded/artificial voices. You don't need to consent as a condition of buying any property, goods, or services. Message/data rates may apply. You also agree to our Terms of Use. Zillow does not endorse any real estate professionals. We may share information about your recent and future site activity with your agent to help them understand what you're looking for in a home.
Price history
Price history is unavailable.
Public tax history
Tax history is unavailable.
Climate risks
Neighborhood: Carling
Nearby schools
GreatSchools rating
No schools nearby
We couldn't find any schools near this home.
- C$--4 bd2 ba1.6k sqft1138 Kipps Ln #10, London, ON N5Y5K6Off Market

- C$2,1004 bd1 ba-- sqft1150 Kipps Ln, London, ON N5Y4S7For Rent
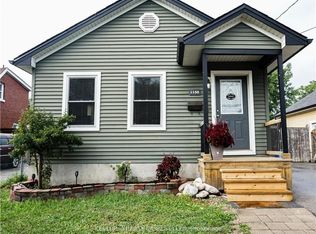
- C$585,0004 bd3 ba-- sqft466 Edenridge Dr, London, ON N5Y5V2For Sale

- C$--2 bd1 ba781 sqft1090 Kipps Ln, London, ON N5Y1V4Off Market
- C$--2 bd1 ba781 sqft1090 Kipps Ln #110, London, ON N5Y1V4Off Market
- C$1,8002 bd1 ba-- sqft1090 Kipps Ln #106, London, ON N5Y1V4For Rent
- C$--3 bd1 ba1k sqft371 Briarhill Ave, London, ON N5Y1P1Off Market
- C$675,0003 bd2 ba-- sqft547 Forest Creek Pl, London, ON N5Y5T7For Sale
Similar homes
- C$373,0003 bd3 ba-- sqft5 Arbour Glen Cres, London, ON N5Y 1Z9For Sale
 MLS ID #X13239438, RIGHT AT HOME REALTY. TRREB
 - C$359,0004 bd3 ba-- sqft253 Taylor St #29, London, ON N5Y 2J6For Sale
 MLS ID #X13476772, EVEREST REALTY LTD.. TRREB
 - C$359,0003 bd2 ba-- sqft230 Clarke Rd #226, London, ON N5W 5P5For Sale
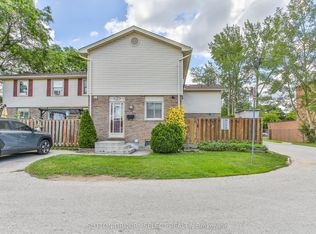 MLS ID #X13592154, SUTTON GROUP - SELECT REALTY. TRREB
 - C$374,0003 bd3 ba-- sqft1443 Huron St #41, London, ON N5V 2E6For Sale
 MLS ID #X13429886, RE/MAX CENTRE CITY REALTY INC.. TRREB
 - C$334,9003 bd2 ba-- sqft873 Southdale Rd E, London, ON N6E 1V7For SaleMLS ID #X13528572, REVEL REALTY INC.. TRREB
- C$349,9003 bd2 ba-- sqft110 Deveron Cres #49, London, ON N5Z 4W7For SaleMLS ID #X13537026, CENTURY 21 FIRST CANADIAN CORP. TRREB
- C$339,9003 bd2 ba-- sqftThe Landing, London, ON N6C 5B9For SaleMLS ID #X13567858, RE/MAX CENTRE CITY REALTY INC.. TRREB
- C$349,9003 bd2 ba-- sqft475 Sandringham Cres #25, London, ON N6C 5B9For SaleMLS ID #X13540740, REAL BROKER ONTARIO LTD. TRREB
- C$347,5003 bd2 ba-- sqft474 Southdale Rd E #33, London, ON N6E 1A4For SaleMLS ID #X13520926, THE REALTY FIRM INC.. TRREB
- C$389,9003 bd2 ba-- sqft300 Sandringham Cres #14, London, ON N6C 5B4For SaleMLS ID #X13600268, ROYAL LEPAGE TRILAND REALTY. TRREB
- C$399,0003 bd2 ba-- sqft1564 Nairn Ave, London, ON N5V 2P2For SaleMLS ID #X13610920, RE/MAX CENTRE CITY REALTY INC.. TRREB
- C$374,9003 bd2 ba-- sqft1775 Culver Dr #172, London, ON N5V 3H6For SaleMLS ID #X13471766, SUTTON GROUP PREFERRED REALTY INC.. TRREB
- C$239,0002 bd2 ba-- sqft40 Arbour Glen Cres, London, ON N5Y 1Z9For SaleMLS ID #X13482704, CENTURY 21 FIRST CANADIAN CORP. TRREB
- C$376,9003 bd3 ba-- sqft151 Bonaventure Dr #1, London, ON N5V 4M1For SaleMLS ID #X13142176, SUTTON GROUP - SELECT REALTY. TRREB
- C$339,9003 bd2 ba-- sqft166 Southdale Rd W #140, London, ON N6J 2J1For SaleMLS ID #X13224938, ROYAL LEPAGE TRILAND REALTY. TRREB
- C$379,9003 bd2 ba-- sqft484 3rd St #6, London, ON N5V 2B9For SaleMLS ID #X13483182, SUTTON GROUP - SELECT REALTY. TRREB
- C$349,0004 bd2 ba-- sqft310 Grey St, London, ON N6B 1G6For SaleMLS ID #X13448870, RIGHT AT HOME REALTY INC.. TRREB
- C$360,0003 bd2 ba-- sqft151 Martinet Ave #11, London, ON N5V 4T4For SaleMLS ID #X12400144, SUTTON GROUP - SELECT REALTY. TRREB
- C$375,0004 bd2 ba-- sqft719 Elias St, London, ON N5W 3N8For SaleMLS ID #X13449270, RE/MAX Tri-County Realty Inc Brokerage. TRREB
- C$379,9003 bd1 ba-- sqft825 Dundalk Dr #84, London, ON N6C 3V6For SaleMLS ID #X13175590, SUTTON GROUP - SELECT REALTY. TRREB
