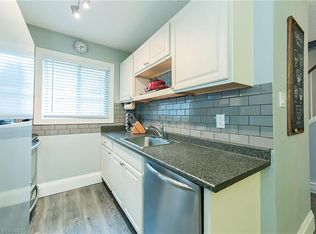
Welcome to Unit 140 at 166 Southdale Road! This beautifully maintained 3-bedroom condo offers stylish updates, functional living space, and a convenient location close to every amenity. The main floor features a bright, inviting living room with a door leading to a private deck-perfect for a bistro set, potted plants, and an herb garden. A gate provides direct access to the common green space, creating an ideal setting for relaxing or enjoying the outdoors. The newly renovated kitchen showcases on-trend cabinetry, newer appliances, and durable vinyl plank flooring that continues throughout the main level. An updated 2-piece powder room and a generous entryway with double closet and built-in shelving add everyday convenience. The finished lower level offers a spacious rec room, separate laundry area, and exceptional storage, including space under the stairs, additional storage at the top of the landing, and a large double closet for seasonal items, coats, and more. Upstairs, you'll find three spacious bedrooms, a linen closet, and a beautifully remodeled 4-piece bathroom designed with modern finishes and functionality in mind. This well-managed condominium community has recently installed a new roof and features attractive landscaping throughout. Tucked away in a quiet location at the end of a dead-end street, residents enjoy a peaceful setting while remaining close to shopping, schools, recreation facilities, public transit, and other everyday amenities .A fantastic opportunity for first-time buyers, families, downsizers, or investors seeking a move-in-ready home in a convenient south London location.
For sale
C$339,900
166 Southdale Rd W #140, London, ON N6J 2J1
3beds
2baths
Townhouse
Built in ----
-- sqft lot
$-- Zestimate®
C$--/sqft
C$336/mo HOA
What's special
Newly renovated kitchenOn-trend cabinetryNewer appliancesSeparate laundry areaAttractive landscaping throughout
- 81 days |
- 6 |
- 0 |
Zillow last checked:
Listing updated:
Listed by:
ROYAL LEPAGE TRILAND REALTY
Source: TRREB,MLS®#: X13224938 Originating MLS®#: London and St. Thomas Association of REALTORS
Originating MLS®#: London and St. Thomas Association of REALTORSFacts & features
Interior
Bedrooms & bathrooms
- Bedrooms: 3
- Bathrooms: 2
Primary bedroom
- Level: Second
- Dimensions: 3.2 x 4.26
Bedroom
- Level: Second
- Dimensions: 4.05 x 2.59
Bedroom
- Level: Second
- Dimensions: 3.04 x 2.65
Dining room
- Level: Main
- Dimensions: 3.2 x 2.4
Foyer
- Level: Main
- Dimensions: 5.36 x 1.82
Kitchen
- Level: Main
- Dimensions: 2.28 x 2.13
Laundry
- Level: Lower
- Dimensions: 3.53 x 2.04
Living room
- Level: Main
- Dimensions: 3.38 x 5.3
Recreation
- Level: Lower
- Dimensions: 6.82 x 5.18
Heating
- Baseboard, Electric
Cooling
- None
Appliances
- Laundry: In Basement, Laundry Room
Features
- None
- Basement: Partially Finished
- Has fireplace: No
Interior area
- Living area range: 1000-1199 null
Property
Parking
- Total spaces: 1
- Parking features: Assigned
Features
- Stories: 2
- Patio & porch: Patio
- Exterior features: Privacy
Lot
- Features: Cul de Sac/Dead End, Level, Public Transit, Rec./Commun.Centre
- Topography: Level,Open Space,Wooded/Treed
Details
- Parcel number: 089050140
Construction
Type & style
- Home type: Townhouse
- Property subtype: Townhouse
Materials
- Brick
- Roof: Asphalt Shingle
Community & HOA
HOA
- Services included: Common Elements Included, Building Insurance Included, Water Included, Parking Included
- HOA fee: C$336 monthly
- HOA name: LCC
Location
- Region: London
Financial & listing details
- Annual tax amount: C$2,061
- Date on market: 6/1/2026
Price history
Price history is unavailable.
Public tax history
Tax history is unavailable.
Climate risks
Neighborhood: Highland
Nearby schools
GreatSchools rating
No schools nearby
We couldn't find any schools near this home.
- C$--3 bd2 ba-- sqft166 Southdale Rd W #10, London, ON N6J2J1Off Market
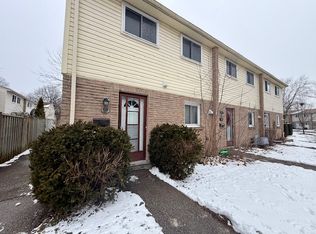
- C$--3 bd1 ba1.4k sqft166 Southdale Rd W #59, London, ON N6J2J1Off Market
- C$--3 bd1 ba1.3k sqft166 Southdale Rd W #152, London, ON N6J2J1Off Market

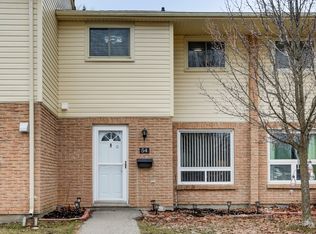
- C$324,9003 bd2 ba-- sqft166 Southdale Rd W #54, London, ON N6J2J1For Sale
- C$324,9003 bd2 ba-- sqft166 Southdale Rd W #143, London, ON N6J2J1For Sale
- C$289,9003 bd2 ba-- sqft951 Notre Dame Dr, London, ON N6J3C3For Sale
- C$--3 bd3 ba-- sqft3270 Singleton Ave UNIT 56, London, ON N6L0E5Off Market
- C$469,9003 bd3 ba-- sqft3260 Singleton Ave #63, London, ON N6L0E7For Sale
Similar homes
- C$324,9003 bd2 ba-- sqft166 Southdale Rd W #54, London, ON N6J 2J1For SaleMLS ID #X13613726, BLUE FOREST REALTY INC.. TRREB
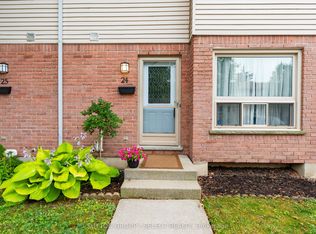
- C$349,9003 bd2 ba-- sqft75 Ansondale Rd #24, London, ON N6C 5W6For Sale
 MLS ID #X13619718, SUTTON GROUP - SELECT REALTY. TRREB
 - C$299,9003 bd2 ba-- sqft626 Wharncliffe Rd S #28, London, ON N6J 2N4For Sale
 MLS ID #X13653634, ROYAL LEPAGE TRILAND REALTY. TRREB
 - C$359,9003 bd2 ba-- sqft775 Osgoode Dr #30, London, ON N6E 1C2For Sale
 MLS ID #X13643460, ROYAL LEPAGE TRILAND REALTY. TRREB
 - C$359,9003 bd1 ba-- sqft825 Dundalk Dr #84, London, ON N6C 3V6For SaleMLS ID #X13175590, SUTTON GROUP - SELECT REALTY. TRREB
- C$369,9003 bd2 ba-- sqft69 Conway Dr, London, ON N6E 2H4For SaleMLS ID #X13652728, NU-VISTA PINNACLE REALTY BROKERAGE INC. TRREB
- C$340,0002 bd2 ba-- sqft760 Berkshire Dr #20, London, ON N6J 4A5For SaleMLS ID #X13534138, KELLER WILLIAMS LIFESTYLES. TRREB
- C$364,9002 bd1 ba-- sqft825 Dundalk Dr #45, London, ON N6C 3V6For SaleMLS ID #X13622862, ROYAL LEPAGE TRILAND REALTY. TRREB
- C$419,9003 bd2 ba-- sqft900 Pond View Rd #84, London, ON N5Z 4L7For SaleMLS ID #X13695758, ROYAL LEPAGE TRILAND REALTY. TRREB
- C$299,9003 bd2 ba-- sqft1095 Jalna Blvd #40, London, ON N6E 2Y7For SaleMLS ID #X13422252, THRIVE REALTY GROUP INC.. TRREB
- C$389,9003 bd2 ba-- sqft300 Sandringham Cres #14, London, ON N6C 5B4For SaleMLS ID #X13600268, ROYAL LEPAGE TRILAND REALTY. TRREB
- C$389,9003 bd2 ba-- sqft101 Brookside St #21, London, ON N5Z 5C9For SaleMLS ID #X13658448, THRIVE REALTY GROUP INC.. TRREB
- C$369,9004 bd2 ba-- sqft450 Pond Mills Rd #2, London, ON N5Z 4X2For SaleMLS ID #X13443232, BLUE FOREST REALTY INC.. TRREB
- C$399,9003 bd2 ba-- sqft1250 Jalna Blvd #12, London, ON N6E 2W4For SaleMLS ID #X13621684, LIMELIGHT REALTY INC.. TRREB
- C$359,0003 bd2 ba-- sqft230 Clarke Rd #226, London, ON N5W 5P5For SaleMLS ID #X13592154, SUTTON GROUP - SELECT REALTY. TRREB
- C$319,0003 bd2 ba-- sqft595 3rd St #32, London, ON N5V 4A1For SaleMLS ID #X13640642, EXIT REALTY COMMUNITY. TRREB
- C$349,9003 bd2 ba-- sqft733 Deveron Cres #303, London, ON N5Z 4X7For SaleMLS ID #X13486236, HOMELIFE SILVERCITY REALTY INC.. TRREB
- C$369,9002 bd2 ba-- sqft3320 Meadowgate Blvd #30, London, ON N6M 0A7For SaleMLS ID #X13632690, THRIVE REALTY GROUP INC.. TRREB
- C$359,0004 bd2 ba-- sqft550 2nd St #59, London, ON N5V 3S3For SaleMLS ID #X13550350, RIGHT AT HOME REALTY. TRREB
- C$468,8003 bd2 ba-- sqft22 Rosamond Cres, London, ON N6E 2M8For SaleMLS ID #X13680904, BAY STREET GROUP INC.. TRREB
