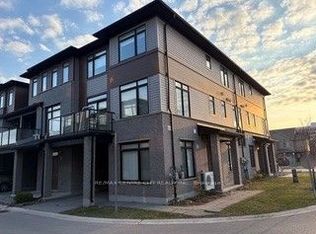
Stylish Living In One Of South London's Most Desirable Communities! Welcome To This Stunning 3-Storey Corner Freehold Townhome Located In The Highly Sought-After Westmount Area, Offering Bright, Modern Living Space Designed For Comfort, Convenience, And Everyday Living.This Beautifully Maintained Home Features 3 Spacious Bedrooms, 2.5 Bathrooms, Lots Of Windows, Wood Flooring, And A Versatile Main-Floor Den Ideal For A Home Office, Gym, Or Additional Living Space. The Open-Concept Second Level Showcases A Modern Kitchen With Upgraded Quartz Countertops, Centre Island, Ample Cabinetry, Spacious Dining Area, And A Bright Living SpaceWith Walk-Out To A Private Glass-Railed Balcony Perfect For Entertaining Or Relaxing. A Convenient Powder Room And Second-Floor Laundry Add Everyday Functionality To ThisWell-Designed Living Space.The Upper Level Features A Spacious Primary Bedroom Complete With Walk-In Closet And Private 4-Piece Ensuite, Along With Two Additional Generously Sized Bedrooms Served By A Full 4-Piece Bathroom, Providing Comfortable Space For Families And Guests Alike.Conveniently Located Close To White Oaks Mall, Westmount Shopping Centre, Wonderland Rd Restaurants, YMCA, Community Centre, Schools, Parks, Library, And Easy Access To Highways 401 & 402. A Fantastic Opportunity To Own A Modern Freehold Townhome Offering Space, Style, And Exceptional Value In A Prime South London Location.
For sale
C$469,900
3260 Singleton Ave #63, London, ON N6L 0E7
3beds
3baths
Townhouse
Built in ----
-- sqft lot
$-- Zestimate®
C$--/sqft
C$150/mo HOA
What's special
Bright modern living spaceLots of windowsWood flooringOpen-concept second levelCentre islandAmple cabinetrySpacious dining area
- 15 hours |
- 6 |
- 0 |
Zillow last checked:
Listing updated:
Listed by:
ROYAL LEPAGE PINNACLE REAL ESTATE
Source: TRREB,MLS®#: X13258844 Originating MLS®#: Toronto Regional Real Estate Board
Originating MLS®#: Toronto Regional Real Estate BoardFacts & features
Interior
Bedrooms & bathrooms
- Bedrooms: 3
- Bathrooms: 3
Primary bedroom
- Level: Third
- Dimensions: 3.74 x 3.56
Bedroom 2
- Level: Third
- Dimensions: 3.07 x 3.23
Bedroom 3
- Level: Third
- Dimensions: 3.23 x 2.49
Bathroom
- Level: Third
- Dimensions: 0 x 0
Bathroom
- Level: Second
- Dimensions: 0 x 0
Dining room
- Level: Second
- Dimensions: 2.74 x 3.77
Kitchen
- Level: Second
- Dimensions: 3.48 x 3.1
Laundry
- Level: Second
- Dimensions: 0 x 0
Living room
- Level: Second
- Dimensions: 4.6 x 3.53
Office
- Level: Main
- Dimensions: 2.4 x 3.53
Heating
- Forced Air, Gas
Cooling
- Central Air
Appliances
- Included: Water Heater
- Laundry: In Hall
Features
- ERV/HRV, Floor Drain
- Basement: None
- Has fireplace: No
Interior area
- Living area range: 1600-1799 null
Property
Parking
- Total spaces: 2
- Parking features: Private
- Has garage: Yes
Features
- Stories: 3
- Patio & porch: Porch
- Exterior features: Open Balcony
Lot
- Features: Hospital, Place Of Worship, Public Transit, Rec./Commun.Centre, School, School Bus Route
Details
- Parcel number: 095340057
Construction
Type & style
- Home type: Townhouse
- Property subtype: Townhouse
Materials
- Aluminum Siding, Brick Front
- Foundation: Slab
- Roof: Asphalt Shingle
Community & HOA
Community
- Security: Carbon Monoxide Detector(s), Smoke Detector(s)
HOA
- Amenities included: Playground
- Services included: Common Elements Included, Parking Included
- HOA fee: C$150 monthly
- HOA name: MVLCC
Location
- Region: London
Financial & listing details
- Annual tax amount: C$3,126
- Date on market: 7/27/2026
ROYAL LEPAGE PINNACLE REAL ESTATE
ROYAL LEPAGE PINNACLE REAL ESTATE
By pressing Contact Agent, you agree that the real estate professional identified above may call/text you about your search, which may involve use of automated means and pre-recorded/artificial voices. You don't need to consent as a condition of buying any property, goods, or services. Message/data rates may apply. You also agree to our Terms of Use. Zillow does not endorse any real estate professionals. We may share information about your recent and future site activity with your agent to help them understand what you're looking for in a home.
Price history
Price history is unavailable.
Public tax history
Tax history is unavailable.
Climate risks
Neighborhood: Bostwick
Nearby schools
GreatSchools rating
No schools nearby
We couldn't find any schools near this home.
- C$464,9003 bd3 ba-- sqft3260 Singleton Ave #22, London, ON N6L0E7For Sale
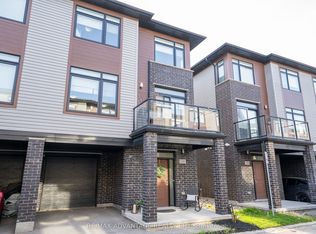
- C$529,9004 bd3 ba-- sqft3260 Singleton Ave #130, London, ON N6L0E5For Sale
- C$--4 bd3 ba1k sqft3260 Singleton Ave, London, ON N6L0E5Off Market
- C$2,6253 bd3 ba-- sqft3046 Springmeadow Rd E #17, London, ON N6L0E7For Rent

- C$--1 bd1 ba753 sqft3200 Singleton Ave, London, ON N6L0C7Off Market
- C$--1 bd1 ba550 sqft3200 Singleton Ave #8, London, ON N6L0C7Off Market
- C$--1 bd1 ba755 sqft3200 Singleton Ave #42, London, ON N6L0C7Off Market
- C$--1 bd1 ba750 sqft3200 Singleton Ave #66, London, ON N6L0C7Off Market
Similar homes
- C$474,5003 bd3 ba-- sqft3025 Singleton Ave #52, London, ON N6L 0E6For Sale
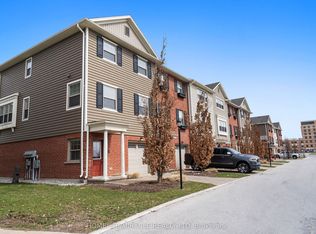 MLS ID #X12953972, HOMELIFE/MIRACLE REALTY LTD. TRREB
 - C$529,9004 bd3 ba-- sqft3260 Singleton Ave #130, London, ON N6L 0E5For SaleMLS ID #X13049654, RE/MAX ADVANTAGE REALTY LTD.. TRREB
- C$449,0003 bd3 ba-- sqft990 Deveron Cres #21, London, ON N5Z 0B3For Sale
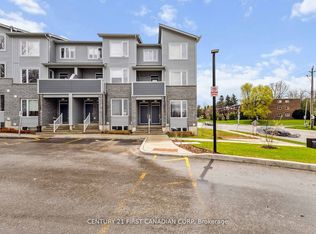 MLS ID #X13419348, CENTURY 21 FIRST CANADIAN CORP. TRREB
 - C$479,9003 bd3 ba-- sqft1110 Meadowlark Rdg #48, London, ON N6M 0H4For Sale
 MLS ID #X13474050, RIGHT AT HOME REALTY. TRREB
 - C$399,9994 bd2 ba-- sqft191 Boullee St, London, ON N5Y 1T9For SaleMLS ID #X13606958, ROYAL LEPAGE FLOWER CITY REALTY. TRREB
- C$529,0003 bd2 ba-- sqft1488 Evans Blvd, London, ON N6M 0A8For SaleMLS ID #X13588548, CENTURY 21 FIRST CANADIAN CORP. TRREB
- C$499,9002 bd3 ba-- sqft3900 Savoy St #187, London, ON N6P 0H9For SaleMLS ID #X13035374, CENTURY 21 FIRST CANADIAN CORP. TRREB
- C$595,0004 bd4 ba-- sqft3380 Singleton Ave #26, London, ON N6L 0E8For SaleMLS ID #X13423670, SUTTON GROUP PAWLOWSKI & COMPANY REAL ESTATE BROKERAGE INC.. TRREB
- C$459,9993 bd2 ba-- sqft3320 Meadowgate Blvd #38, London, ON N6M 0A7For SaleMLS ID #X13184322, RE/MAX REALTY SPECIALISTS INC.. TRREB
- C$489,9003 bd3 ba-- sqft1110 Meadowlark Rdg #21, London, ON N6M 0H4For SaleMLS ID #X13461172, SUTTON GROUP - SELECT REALTY. TRREB
- C$689,0004 bd4 ba-- sqft3270 Singleton Ave #18, London, ON N6L 0E5For SaleMLS ID #X13565834, KELLER WILLIAMS LIFESTYLES. TRREB
- C$524,9003 bd3 ba-- sqft20 Kernohan Pkwy #23, London, ON N6J 4Y3For SaleMLS ID #X13160224, CENTURY 21 FIRST CANADIAN CORP. TRREB
- C$596,4604 bd4 ba-- sqft3090 Petty Rd #4, London, ON N6L 0H3New ConstructionMLS ID #X13436336, SUTTON GROUP - SELECT REALTY. TRREB
- C$459,9002 bd2 ba-- sqft1399 Commissioners Rd W #1, London, ON N6K 4G9For SaleMLS ID #X12957974, RE/MAX ADVANTAGE REALTY LTD.. TRREB
- C$424,9003 bd3 ba-- sqft720 Deveron Cres #6, London, ON N5Z 4W6For SaleMLS ID #X13123808, CENTURY 21 FIRST CANADIAN CORP. TRREB
- C$439,0003 bd2 ba-- sqft1399 Commissioners Rd W #26, London, ON N6K 4G9For SaleMLS ID #X12951694, KELLER WILLIAMS LIFESTYLES. TRREB
- C$609,0004 bd4 ba-- sqft3090 Petty Rd #2, London, ON N6L 0H3New ConstructionMLS ID #X13436610, SUTTON GROUP - SELECT REALTY. TRREB
- C$495,0003 bd4 ba-- sqft1595 Capri Cres #56, London, ON N6G 3P2For SaleMLS ID #X13462948, RE/MAX CENTRE CITY REALTY INC.. TRREB
- C$499,9003 bd1 ba-- sqft872 Stedwell St, London, ON N5Z 1L8For SaleMLS ID #X13530906, ROYAL LEPAGE TRILAND REALTY. TRREB
- C$515,9003 bd3 ba-- sqft807 Kleinburg Dr #9, London, ON N5X 0N6For SaleMLS ID #X13441212, CENTURY 21 FIRST CANADIAN CORP. TRREB
