Welcome to 26-3380 Singleton Avenue, a stylish end unit three-storey vacant land condo in sought-after Andover Trails, backing directly onto parkland. Offering approximately 1,983 sq ft of thoughtfully designed living space and a rare double car garage, this 6-year-old home delivers space, flexibility, and exceptional value.The main level features a spacious bedroom and full bath, ideal for guests, and/or private home office, or multi-generational living.The second level is the heart of the home, showcasing luxury vinyl plank flooring, a bright living room with cozy gas fireplace, and patio doors leading to a private balcony overlooking green space. The kitchen offers custom cabinetry, quartz counters, tile backsplash, large island, walk-in pantry, and includes all appliances open to dining area and a second set of patio doors leading to another balcony, creating great indoor-outdoor flow for entertaining. Large windows throughout fill the home with natural light and create an open, airy feel.The third level features three well-appointed bedrooms, all with luxury vinyl plank flooring. Spacious primary suite with a beautiful ensuite with glass and tiled shower. Two additional bedrooms and a full main bath. With 4 bedrooms & 3.5 bathrooms in total, this layout offers comfort and convenience for families and guests.Beautifully maintained and move-in ready, this home is ideally located close to shopping, restaurants, public transit, highly rated schools, parks, and quick access to major highways.
For sale
C$595,000
3380 Singleton Ave #26, London, ON N6L 0E8
4beds
4baths
Condominium
Built in ----
-- sqft lot
$-- Zestimate®
C$--/sqft
C$123/mo HOA
What's special
- 86 days
- 26
- 1
Zillow last checked:
Listing updated:
Listed by:
SUTTON GROUP PAWLOWSKI & COMPANY REAL ESTATE BROKERAGE INC.
Source: TRREB,MLS®#: X13423670 Originating MLS®#: London and St. Thomas Association of REALTORS
Originating MLS®#: London and St. Thomas Association of REALTORSFacts & features
Interior
Bedrooms & bathrooms
- Bedrooms: 4
- Bathrooms: 4
Primary bedroom
- Level: Third
- Dimensions: 4.07 x 4.4
Bedroom 2
- Level: Third
- Dimensions: 4.58 x 3.06
Bedroom 3
- Level: Third
- Dimensions: 4.32 x 3.11
Bedroom 4
- Level: Main
- Dimensions: 4.24 x 3.73
Dining room
- Level: Second
- Dimensions: 5.42 x 2.92
Foyer
- Level: Main
- Dimensions: 2.39 x 2.27
Kitchen
- Level: Second
- Dimensions: 4.43 x 3.19
Laundry
- Level: Third
- Dimensions: 0 x 0
Living room
- Level: Second
- Dimensions: 4.46 x 6.24
Heating
- Forced Air, Gas
Cooling
- Central Air
Appliances
- Included: Disposal
- Laundry: Laundry Closet
Features
- Basement: Full,Unfinished
- Has fireplace: Yes
- Fireplace features: Natural Gas
Interior area
- Living area range: 1800-1999 null
Property
Parking
- Total spaces: 4
- Parking features: Inside Entrance, Private, Garage Door Opener
- Has garage: Yes
Features
- Stories: 3
- Exterior features: Enclosed Balcony
Lot
- Features: Park, School Bus Route
Details
- Parcel number: 095410013
Construction
Type & style
- Home type: Condo
- Property subtype: Condominium
Materials
- Brick, Vinyl Siding
- Foundation: Poured Concrete
- Roof: Asphalt Shingle
Community & HOA
Community
- Security: Carbon Monoxide Detector(s), Smoke Detector(s)
HOA
- Services included: Common Elements Included
- HOA fee: C$123 monthly
- HOA name: MSCC
Location
- Region: London
Financial & listing details
- Annual tax amount: C$5,147
- Date on market: 6/10/2026
Price history
Price history is unavailable.
Public tax history
Tax history is unavailable.
Climate risks
Neighborhood: Bostwick
Nearby schools
GreatSchools rating
No schools nearby
We couldn't find any schools near this home.


Similar homes
- C$685,0003 bd4 ba-- sqft3270 Singleton Ave #18, London, ON N6L 0E5For Sale
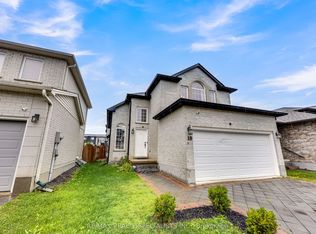 MLS ID #X13741920, RE/MAX REALTY SPECIALISTS INC.. TRREB
 - C$596,4604 bd4 ba-- sqft3090 Petty Rd #4, London, ON N6L 0H3New Construction
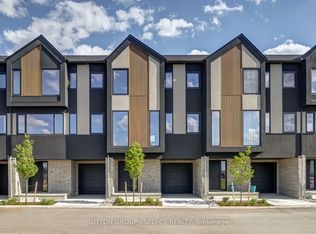 MLS ID #X13436336, SUTTON GROUP - SELECT REALTY. TRREB
 - C$609,7343 bd3 ba-- sqft6973 Heathwoods Ave, London, ON N6P 0K2For Sale
 Century 21 Canada
 - C$765,0003 bd2 ba-- sqft3183 Pincombe Dr, London, ON N6L 0B4For Sale
 MLS ID #X13732392, CENTURY 21 FIRST CANADIAN CORP. TRREB
