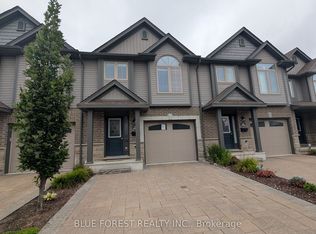
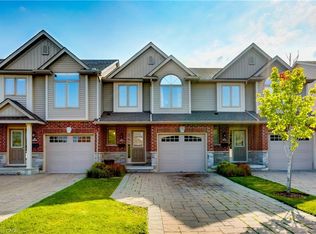
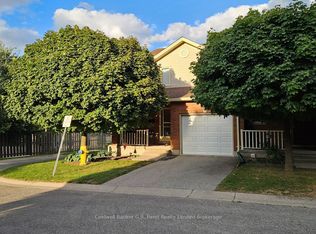
Welcome to 3399 Castle Rock Place #20, London. This impeccably maintained 3-bedroom, 2.5 bathroom home offers a perfect blend of style and functionality. The bright open kitchen features premium quartz countertops and stainless steel appliances, complemented by elegant ceramic tiling in the bathrooms and California shutters throughout. The partially finished basement provides ample space for a media room or home gym, while the private wooden deck is perfect for summer entertaining. Tucked away in a quiet corner of the complex, this unit includes two assigned parking spaces directly in front. Enjoy being minutes away from the Bostwick YMCA/Arena, premier shopping, and effortless 401/402 access
For sale
C$469,000
3399 Castle Rock Pl #20, London, ON N6L 0C8
3beds
3baths
Townhouse
Built in ----
-- sqft lot
$-- Zestimate®
C$--/sqft
C$340/mo HOA
What's special
Bright open kitchenPremium quartz countertopsStainless steel appliancesCalifornia shutters throughoutPartially finished basementPrivate wooden deck
- 33 days
- 15
- 0
Zillow last checked:
Listing updated:
Listed by:
THRIVE REALTY GROUP INC.
Source: TRREB,MLS®#: X13648986 Originating MLS®#: London and St. Thomas Association of REALTORS
Originating MLS®#: London and St. Thomas Association of REALTORSFacts & features
Interior
Bedrooms & bathrooms
- Bedrooms: 3
- Bathrooms: 3
Primary bedroom
- Level: Second
- Dimensions: 13.5 x 11.6
Bedroom
- Level: Second
- Dimensions: 9.6 x 12.7
Bedroom
- Level: Second
- Dimensions: 9.5 x 9.8
Dining room
- Features: Laminate
- Level: Main
- Dimensions: 12.8 x 8.8
Kitchen
- Features: Laminate
- Level: Main
- Dimensions: 9 x 9
Living room
- Features: Laminate
- Level: Main
- Dimensions: 15.7 x 14.8
Recreation
- Level: Basement
- Dimensions: 15.4 x 14
Heating
- Forced Air, Gas
Cooling
- Central Air
Appliances
- Included: Water Heater
- Laundry: Laundry Closet
Features
- Basement: Partially Finished,Full
- Has fireplace: No
Interior area
- Living area range: 1400-1599 null
Property
Parking
- Total spaces: 2
- Parking features: Private
Features
- Stories: 2
- Waterfront features: None
Lot
- Features: Hospital
- Topography: Flat
Details
- Parcel number: 094490031
Construction
Type & style
- Home type: Townhouse
- Property subtype: Townhouse
- Attached to another structure: Yes
Materials
- Aluminum Siding, Brick
- Roof: Asphalt Shingle
Community & HOA
HOA
- Services included: Building Insurance Included, Common Elements Included
- HOA fee: C$340 monthly
- HOA name: MSC
Location
- Region: London
Financial & listing details
- Annual tax amount: C$3,956
- Date on market: 8/7/2026
Price history
Price history is unavailable.
Public tax history
Tax history is unavailable.
Climate risks
Neighborhood: Bostwick
Nearby schools
GreatSchools rating
No schools nearby
We couldn't find any schools near this home.

Similar homes
- C$414,9003 bd3 ba-- sqft500 Osgoode Dr #2, London, ON N6E 2G9For Sale
 MLS ID #X13753166, CENTURY 21 FIRST CANADIAN CORP. TRREB
 - C$599,9003 bd3 ba-- sqft371 Kennington Way, London, ON N6L 0H4For Sale
 MLS ID #X13749824, SUTTON GROUP PREFERRED REALTY INC.. TRREB
 - C$424,5004 bd2 ba-- sqft900 Pond View Rd #72, London, ON N5Z 4L7For Sale
 MLS ID #X13755194, KELLER WILLIAMS LIFESTYLES. TRREB
 - C$469,9003 bd4 ba-- sqft622 Wharncliffe Rd S #6, London, ON N6J 2N4For Sale
 MLS ID #X12416077, Coldwell Banker G.R. Paret Realty Limited Brokerage. TRREB
