Welcome to 990 Deveron Crescent Unit 45, an exceptional stacked townhouse, ALMOST ONE YEAR OLD, offering modern design and functional living in a desirable location. Featuring 3 spacious bedrooms, 3 bathrooms, and nearly new appliances, this home boasts an open-concept kitchen that seamlessly connects to the dining and living areas, a lower-level primary suite with a walk-in closet and en-suite, plus convenient in-unit laundry. Outdoor living is enhanced with a Juliette balcony at the front and a private deck backing onto a serene ravine for added privacy. Complete with one parking space, this property offers flexible occupancy and excellent value. Ideally located with easy access to Hwy 401/402, White Oaks Mall, Victoria Hospital, Meadowlily Woods Trails, and top-rated schools, including Wilton Grove Public and Sir Wilfrid Laurier Secondary, this home is perfect for families, professionals, or investors seeking a contemporary move-in ready lifestyle
For sale
C$410,000
990 Deveron Cres #45, London, ON N5Z 0B7
3beds
3baths
Townhouse
Built in ----
-- sqft lot
$-- Zestimate®
C$--/sqft
C$230/mo HOA
What's special
Modern designFunctional livingNearly new appliancesOpen-concept kitchenLower-level primary suiteWalk-in closetConvenient in-unit laundry
- 1 day |
- 5 |
- 2 |
Zillow last checked:
Listing updated:
Listed by:
KING REALTY INC.
Source: TRREB,MLS®#: X13669514 Originating MLS®#: London and St. Thomas Association of REALTORS
Originating MLS®#: London and St. Thomas Association of REALTORSFacts & features
Interior
Bedrooms & bathrooms
- Bedrooms: 3
- Bathrooms: 3
Primary bedroom
- Level: Basement
- Dimensions: 4.19 x 3.96
Bedroom 2
- Level: Basement
- Dimensions: 2.74 x 3.38
Bedroom 3
- Level: Basement
- Dimensions: 2.72 x 2.95
Dining room
- Level: Ground
- Dimensions: 3.05 x 4.42
Kitchen
- Level: Ground
- Dimensions: 4.11 x 2.74
Living room
- Level: Ground
- Dimensions: 3.96 x 4.22
Heating
- Forced Air, Gas
Cooling
- Central Air
Appliances
- Laundry: Ensuite, Laundry Closet
Features
- None
- Basement: None
- Has fireplace: No
Interior area
- Living area range: 1600-1799 null
Property
Parking
- Total spaces: 1
Features
- Exterior features: Juliette Balcony
Details
- Parcel number: 098160021
Construction
Type & style
- Home type: Townhouse
- Property subtype: Townhouse
Materials
- Brick Front, Vinyl Siding
Community & HOA
HOA
- Services included: Building Insurance Included, Common Elements Included, Parking Included
- HOA fee: C$230 monthly
- HOA name: MSCP
Location
- Region: London
Financial & listing details
- Annual tax amount: C$2,515
- Date on market: 8/13/2026
Price history
Price history is unavailable.
Public tax history
Tax history is unavailable.
Climate risks
Neighborhood: Glen Carin
Nearby schools
GreatSchools rating
No schools nearby
We couldn't find any schools near this home.
- C$449,0003 bd3 ba-- sqft990 Deveron Cres #21, London, ON N5Z0B3For Sale
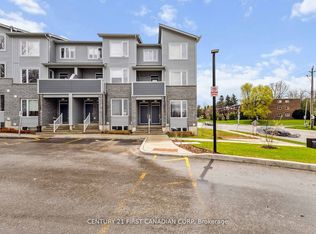
- C$499,0003 bd3 ba-- sqft111 Gerald Cres, London, ON N5Z5A4For Sale

- C$549,9003 bd2 ba-- sqft34 Gerald Cres, London, ON N5Z5A4For Sale
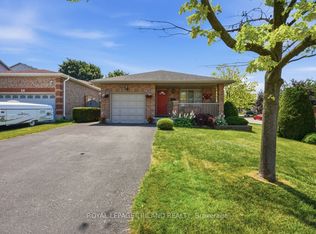
- C$1,3751 bd1 ba-- sqft34 Julie Cres, London, ON N5Z0A9For Rent

- C$693,7174 bd4 ba1.6k sqft163 Julie Cres, London, ON N5Z0B1For Sale
- C$1,4001 bd1 ba-- sqft961 Deveron Cres, London, ON N5Z0B3For Rent
- C$660,0003 bd3 ba-- sqft23 Christopher Ct, London, ON N5Z0A9For Sale
- C$--3 bd3 ba1.7k sqft118 Julie Cres, London, ON N5Z0B2Off Market
Similar homes
- C$389,9003 bd2 ba-- sqft101 Brookside St #21, London, ON N5Z 5C9For Sale
 MLS ID #X13658448, THRIVE REALTY GROUP INC.. TRREB
 - C$449,0003 bd3 ba-- sqft990 Deveron Cres #21, London, ON N5Z 0B3For SaleMLS ID #X13419348, CENTURY 21 FIRST CANADIAN CORP. TRREB
- C$399,0004 bd4 ba-- sqft9 Ailsa Pl #86, London, ON N5Z 4Z6For Sale
 MLS ID #X13459936, THRIVE REALTY GROUP INC.. TRREB
 - C$449,9003 bd1 ba-- sqft872 Stedwell St, London, ON N5Z 1L8For Sale
 MLS ID #X13662948, ROYAL LEPAGE TRILAND REALTY. TRREB
 - C$439,5004 bd2 ba-- sqft900 Pond View Rd #72, London, ON N5Z 4L7For SaleMLS ID #X13638700, KELLER WILLIAMS LIFESTYLES. TRREB
- C$359,9003 bd2 ba-- sqft775 Osgoode Dr #30, London, ON N6E 1C2For SaleMLS ID #X13643460, ROYAL LEPAGE TRILAND REALTY. TRREB
- C$440,0003 bd2 ba-- sqft470 Wilkins St #70, London, ON N6C 5B2For SaleMLS ID #X13556106, THE AGENCY REAL ESTATE. TRREB
- C$369,9002 bd2 ba-- sqft3320 Meadowgate Blvd #30, London, ON N6M 0A7For SaleMLS ID #X13632690, THRIVE REALTY GROUP INC.. TRREB
- C$424,9884 bd2 ba-- sqft801 Osgoode Dr #62, London, ON N6E 2G8For SaleMLS ID #X13514032, RE/MAX METROPOLIS REALTY. TRREB
- C$339,9003 bd2 ba-- sqft110 Deveron Cres #49, London, ON N5Z 4W7For SaleMLS ID #X13537026, CENTURY 21 FIRST CANADIAN CORP. TRREB
- C$499,9002 bd3 ba-- sqft861 Shelborne St #21, London, ON N5Z 5C5For SaleMLS ID #X13482518, RE/MAX CENTRE CITY REALTY INC.. TRREB
- C$490,0003 bd3 ba-- sqft410 Ambleside Dr #21, London, ON N6G 4Y3For SaleMLS ID #X13661046, SUTTON GROUP - SELECT REALTY. TRREB
- C$379,9003 bd2 ba-- sqft484 3rd St #6, London, ON N5V 2B9For SaleMLS ID #X13483182, SUTTON GROUP - SELECT REALTY. TRREB
- C$349,9003 bd1 ba-- sqft825 Dundalk Dr #27, London, ON N6C 3V6For SaleMLS ID #X13631802, SUTTON GROUP PREFERRED REALTY INC.. TRREB
- C$412,0003 bd2 ba-- sqft1460 Limberlost Rd #5, London, ON N6G 2C6For SaleMLS ID #X13505982, PC275 REALTY INC.. TRREB
- C$424,9003 bd3 ba-- sqft1855 Aldersbrook Rd #12, London, ON N6G 4R5For SaleMLS ID #X13446728, THRIVE REALTY GROUP INC.. TRREB
- C$379,0003 bd2 ba-- sqft631 Cranbrook Rd #26, London, ON N6K 2Y4For SaleMLS ID #X13447342, NU-VISTA PINNACLE REALTY BROKERAGE INC. TRREB
- C$545,2005 bd3 ba-- sqft384 Wharncliffe Rd S, London, ON N6J 2M1For SaleMLS ID #X13657188, CENTURY 21 FIRST CANADIAN CORP. TRREB
- C$529,0003 bd2 ba-- sqft1488 Evans Blvd, London, ON N6M 0A8For SaleMLS ID #X13588548, CENTURY 21 FIRST CANADIAN CORP. TRREB
- C$334,9003 bd2 ba-- sqft873 Southdale Rd E, London, ON N6E 1V7For SaleMLS ID #X13528572, REVEL REALTY INC.. TRREB
