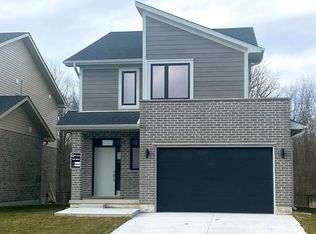
2 homes in one with 2248 sq ft of finished space !! The bright main level features a large living/dining room with natural light and a chefs kitchen with ample counter space. Upstairs, the primary suite offers a private bathroom and walk-in closet, two additional bedrooms and a full bathroom. The finished basement includes an extra bedroom, bathroom, and kitchen, perfect for a rental unit or in-law suite. Its private entrance located at the side of the house ensures privacy and convenience for tenants. Ironstone's Ironclad Pricing Guarantee ensures you get: 9 main floor ceilings Ceramic tile in foyer, kitchen, finished laundry & baths Engineered hardwood floors throughout the great room Carpet in main floor bedroom, stairs to upper floors, upper areas, upper hallway(s), & bedrooms Laminate countertops in powder & bathrooms with tiled shower or 3/4 acrylic shower in each ensuite Concrete driveway . Don't miss this opportunity to own a property that offers flexibility, functionality, and the potential for additional income. Pictures shown are of the model home. Don't miss out on this exceptional opportunity make this house your forever home! .Visit our Sales Office/Model Homes at 999 DEVERON CRES for viewings Saturdays and Sundays from 12 PM to 4 PM .READY TO MOVE IN !! Disclaimer: This purchase price is the base price less HST. The HST rebate is subject to Buyers’ eligibility and final approval by applicable government authorities. Buyers who do not qualify, or are unable to fulfil all eligibility requirements will be subject to all applicable additional HST on closing.
For sale
C$693,717
163 Julie Cres, London, ON N5Z 0B1
4beds
1,641sqft
Single Family Residence, Residential
Built in ----
3,528 Square Feet Lot
$-- Zestimate®
C$423/sqft
C$-- HOA
What's special
Bright main level
- 158 days |
- 5 |
- 0 |
Zillow last checked:
Listing updated:
Listed by:
Lidia Miu, Broker,
RE/MAX TWIN CITY REALTY INC.
Source: ITSO,MLS®#: 40807802Originating MLS®#: Cornerstone Association of REALTORS®
Facts & features
Interior
Bedrooms & bathrooms
- Bedrooms: 4
- Bathrooms: 4
- Full bathrooms: 3
- 1/2 bathrooms: 1
- Main level bathrooms: 1
Other
- Level: Second
Bedroom
- Level: Second
Bedroom
- Level: Second
Bedroom
- Level: Basement
Bathroom
- Features: 2-Piece
- Level: Main
Bathroom
- Features: 4-Piece
- Level: Second
Bathroom
- Features: 4-Piece
- Level: Basement
Other
- Features: 3-Piece
- Level: Second
Dining room
- Level: Main
Dining room
- Level: Basement
Foyer
- Level: Main
Kitchen
- Level: Main
Kitchen
- Level: Basement
Laundry
- Level: Second
Laundry
- Level: Basement
Living room
- Level: Main
Living room
- Level: Basement
Heating
- Forced Air
Cooling
- Central Air
Features
- Auto Garage Door Remote(s)
- Basement: Development Potential,Walk-Out Access,Full,Unfinished
- Has fireplace: No
Interior area
- Total structure area: 2,248
- Total interior livable area: 1,641 sqft
- Finished area above ground: 1,641
- Finished area below ground: 607
Property
Parking
- Total spaces: 3
- Parking features: Attached Garage, Garage Door Opener, Private Drive Single Wide
- Attached garage spaces: 1
- Uncovered spaces: 2
Features
- Stories: 2
- Frontage type: West
- Frontage length: 36.00
Lot
- Size: 3,528 Square Feet
- Dimensions: 36 x 98
- Features: Urban, Highway Access, Hospital, Major Anchor, Major Highway, Open Spaces, Quiet Area, Shopping Nearby, Trails
Details
- Parcel number: 084760644
- Zoning: R1-1
Construction
Type & style
- Home type: SingleFamily
- Property subtype: Single Family Residence, Residential
Materials
- Other
- Foundation: Concrete Perimeter
- Roof: Asphalt Shing
Condition
- New Construction
- New construction: No
Utilities & green energy
- Sewer: Sewer (Municipal)
- Water: Municipal
Community & HOA
Location
- Region: London
Financial & listing details
- Price per square foot: C$423/sqft
- Date on market: 2/27/2026
- Inclusions: Garage Door Opener
L
Lidia Miu, Broker
(519) 885-0200
By pressing Contact Agent, you agree that the real estate professional identified above may call/text you about your search, which may involve use of automated means and pre-recorded/artificial voices. You don't need to consent as a condition of buying any property, goods, or services. Message/data rates may apply. You also agree to our Terms of Use. Zillow does not endorse any real estate professionals. We may share information about your recent and future site activity with your agent to help them understand what you're looking for in a home.
Price history
| Date | Event | Price |
|---|---|---|
| 6/1/2026 | Price change | C$693,717-8.7%C$423/sqft |
Source: ITSO #40807802 Report a problem | ||
| 2/27/2026 | Listed for sale | C$759,900C$463/sqft |
Source: ITSO #40807802 Report a problem | ||
Public tax history
Tax history is unavailable.
Climate risks
Neighborhood: Glen Carin
Nearby schools
GreatSchools rating
No schools nearby
We couldn't find any schools near this home.
- C$--3 bd3 ba1.7k sqft118 Julie Cres, London, ON N5Z0B2Off Market
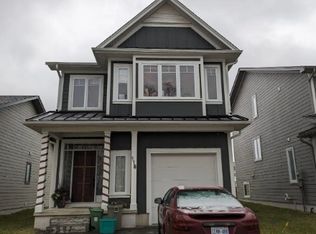
- C$1,3751 bd1 ba-- sqft34 Julie Cres, London, ON N5Z0A9For Rent

- C$449,0003 bd3 ba-- sqft990 Deveron Cres #21, London, ON N5Z0B3For Sale
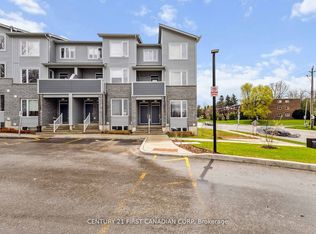
- C$660,0003 bd3 ba-- sqft23 Christopher Ct, London, ON N5Z0A9For Sale
- C$624,6913 bd3 ba1.6k sqft42 Julie Cres, London, ON N5Z0A9For Sale
- C$699,9003 bd3 ba-- sqft77 Christopher Ct, London, ON N5Z0B1For Sale
- C$1,8002 bd1 ba-- sqft147 Pond Mills Rd #2, London, ON N5Z3X3For Rent
- C$1,4001 bd1 ba-- sqft961 Deveron Cres, London, ON N5Z0B3For Rent
Similar homes
- C$624,6913 bd3 ba1.6k sqft42 Julie Cres, London, ON N5Z 0A9For Sale
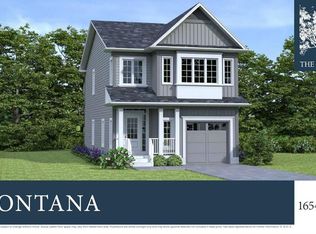 MLS ID #40807827, Lidia Miu, Broker, RE/MAX TWIN CITY REALTY INC.. ITSO
 - C$649,9994 bd3 ba2k sqft2751 Oriole Dr, London, ON N6M 0G6For Sale
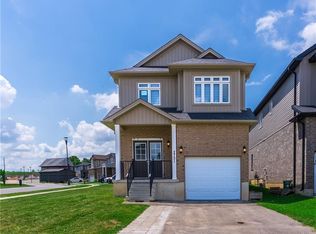 MLS ID #40847165, Karamjitpal Dhaliwal, Broker, HOMELIFE MAPLE LEAF REALTY LTD. ITSO
 - C$679,5583 bd3 ba1.6k sqft2024 Evans Blvd, London, ON N6M 0C4For Sale
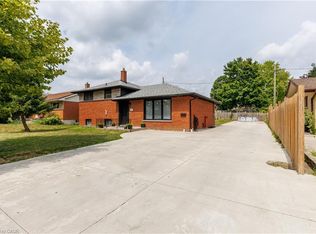
 MLS ID #40797606, Lidia Miu, Broker, RE/MAX TWIN CITY REALTY INC.. ITSO
 - C$609,9006 bd3 ba1k sqft18 Silverdale Cres, London, ON N5Z 4A4For Sale
 MLS ID #40834952, Dalia Elbargisy, Salesperson, ROYAL LEPAGE SIGNATURE REALTY. ITSO
 - C$711,4163 bd3 ba1.9k sqft1731 Farfield Rd, London, ON N6M 0C4For SaleMLS ID #40806791, Lidia Miu, Broker, RE/MAX TWIN CITY REALTY INC.. ITSO
- C$727,0006 bd4 ba1.5k sqft158 Laurentian Dr N, London, ON N5W 1P2New ConstructionMLS ID #40830346, Meaghan Lazenby, Salesperson, eXp Realty. ITSO
- C$653,9823 bd3 ba1.2k sqft668 Chelton Rd, London, ON N6M 0H8For SaleMLS ID #40797621, Lidia Miu, Broker, RE/MAX TWIN CITY REALTY INC.. ITSO
- C$681,3282 bd3 ba1.7k sqft2100 Evans Blvd, London, ON N6M 0H9New ConstructionMLS ID #40797607, Lidia Miu, Broker, RE/MAX TWIN CITY REALTY INC.. ITSO
- C$644,0004 bd2 ba1.3k sqft645 Riverside Dr, London, ON N6H 2S2For SaleMLS ID #40846103, Bryan Jaskolka, Salesperson, CMI REAL ESTATE INC. ITSO
- C$619,9994 bd3 ba1.3k sqft147 Muriel Cres, London, ON N6E 2K4For SaleMLS ID #40845232, Narender Sehgal, Broker of Record, HOMELIFE MAPLE LEAF REALTY LTD. ITSO
- C$564,9003 bd3 ba1.4k sqft34 Phair Cres, London, ON N5Z 5B5For SaleMLS ID #40835102, Teja Vajha, Salesperson, CENTURY 21 PEOPLE'S CHOICE REALTY INC. BROKERAGE. ITSO
- C$759,0006 bd2 ba1.4k sqft25 Saunby St, London, ON N6G 1A2For SaleMLS ID #40850497, Ish Ficici, Salesperson, RE/MAX TWIN CITY REALTY INC.. ITSO
- C$619,9994 bd2 ba1.2k sqft119 Rossmore Ct, London, ON N6C 6B7For SaleMLS ID #40842167, Satishkumar Swaminathan, Salesperson, ROYAL LEPAGE SIGNATURE REALTY. ITSO
- C$649,0004 bd4 ba1.4k sqft127 Acorn Cres, London, ON N6G 3V4For SaleMLS ID #40846539, Sam Isaac, Salesperson, Re/Max EXCELLENCE REAL ESTATE BROKERAGE. ITSO
- C$589,9995 bd2 ba1k sqft60 Lysanda Ave, London, ON N5Z 4L3For SaleMLS ID #40849230, Sidakvir Singh Chhabra, Salesperson, ROYAL CANADIAN REALTY BROKERS INC. ITSO
- C$549,9002 bd2 ba1.8k sqft37 Ebury Cres, London, ON N6C 3E1For SaleMLS ID #40849134, Antonio Nogueira, Broker, RE/MAX REAL ESTATE CENTRE INC., BROKERAGE. ITSO
- C$675,0004 bd4 ba1.7k sqft277 Blackacres Blvd, London, ON N6G 2H1For SaleMLS ID #40846182, Andre Ozsever, Salesperson, CENTURY 21 RIGHT TIME REAL ESTATE INC.. ITSO
- C$399,9003 bd1 ba884 sqft356 Thompson Rd, London, ON N5Z 2Z7For SaleMLS ID #40852941, Aaron Handsor, Salesperson, Revel Realty Inc.. ITSO
- C$599,9004 bd2 ba927 sqft61 Godfrey Dr, London, ON N5V 2E8For SaleMLS ID #40847620, Rabia Azim, Broker of Record, Modern Solution Realty Inc.,. ITSO
- C$699,0007 bd4 ba2.1k sqft181 Vancouver St #179, London, ON N5W 4R5For SaleMLS ID #40823073, Stephanie Zepf, Salesperson, Royal LePage Wolle Realty. ITSO
