ATTENTION INVESTORS! Residential Rental Unit License (RRUL) in place, 6-BDRM & 2-4pc-BTH DWELLING. ALL 6 BDRMS RENTED AT $750/MONTH! An outstanding opportunity to add a purposefully designed six-LARGE-bedroom & 2-4pc bathroom raised bungalow to your investment portfolio. Built in 1995, this 2,319 sq. ft. all-brick home offers a thoughtfully designed 3+3 floor plan with an open-concept main level that maximizes space and functionality. Whether you're looking for a student rental, multi-generational living, or long-term investment potential, this property offers exceptional flexibility. Featuring 6 oversized bdrms and 2 spacious 4-pc bthrms, every bdrm easily accommodates a queen-size bed, desk, dresser, and additional furniture. The 3 lower-level bdrms feature large windows, creating bright, comfortable living spaces. Open-concept main level features a spacious living rm, separate dining area, and generously sized, bright eat-in kitchen, creating an inviting space for everyday living, entertaining, or shared accommodations. Recent improvements include new laminate flooring throughout most of the home, freshly painted interiors, carpet-free living spaces, a 6-month-old air conditioner, and furnace (2015). The durable all-brick exterior and low-maintenance lot with minimal grass to cut make this an easy property to own and maintain. The home's practical layout also offers excellent potential for future wheelchair accessibility, adding long-term versatility. Minutes from Western University, King's University College, University Hospital, downtown London, shopping, restaurants, parks, and public transit, this property is ideally positioned to attract strong rental demand while also appealing to future owner-occupants. Whether you're expanding your investment portfolio, purchasing for university-bound students, or planning for future family use, 25 Saunby St combines generous room sizes, a thoughtfully designed layout, and low-maintenance ownership.
For sale
C$759,000
25 Saunby St, London, ON N6G 1A2
6beds
1,436sqft
Single Family Residence, Residential
Built in 1995
3,950 Square Feet Lot
$-- Zestimate®
C$529/sqft
C$-- HOA
What's special
Open-concept main levelSeparate dining areaFreshly painted interiorsCarpet-free living spacesDurable all-brick exterior
- 47 days
- 14
- 0
Zillow last checked:
Listing updated:
Listed by:
Ish Ficici, Salesperson,
RE/MAX TWIN CITY REALTY INC.,
Fernando Calero, Salesperson,
RE/MAX Twin City Realty Inc.
Source: ITSO,MLS®#: 40850497Originating MLS®#: Cornerstone Association of REALTORS®
Facts & features
Interior
Bedrooms & bathrooms
- Bedrooms: 6
- Bathrooms: 2
- Full bathrooms: 2
- Main level bathrooms: 1
- Main level bedrooms: 3
Bedroom
- Level: Main
Bedroom
- Level: Main
Bedroom
- Level: Main
Bedroom
- Level: Basement
Bedroom
- Level: Basement
Bedroom
- Level: Basement
Bathroom
- Features: 4-Piece
- Level: Main
Bathroom
- Description: LAUNDRY IS LOCATED IN THIS BATHROOM.
- Features: 4-Piece
- Level: Basement
Dining room
- Level: Main
Kitchen
- Level: Main
Living room
- Level: Main
Heating
- Natural Gas
Cooling
- Central Air
Appliances
- Included: Dishwasher, Dryer, Microwave, Refrigerator, Stove, Washer
Features
- Other
- Basement: Full,Finished
- Has fireplace: No
Interior area
- Total structure area: 2,319
- Total interior livable area: 1,436 sqft
- Finished area above ground: 1,436
- Finished area below ground: 883
Video & virtual tour
Property
Parking
- Total spaces: 4
- Parking features: Attached Garage, Private Drive Single Wide
- Has attached garage: Yes
- Uncovered spaces: 4
Features
- Stories: 1
- Frontage type: South
- Frontage length: 26.24
Lot
- Size: 3,950 Square Feet
- Dimensions: 26.24 x 150.56
- Features: Urban, Other
Details
- Parcel number: 082470162
- Zoning: R2-2
Construction
Type & style
- Home type: SingleFamily
- Architectural style: Bungalow Raised
- Property subtype: Single Family Residence, Residential
Materials
- Brick Veneer
- Roof: Asphalt Shing
Condition
- 31-50 Years
- New construction: No
- Year built: 1995
Utilities & green energy
- Sewer: Sewer (Municipal)
- Water: Municipal
Community & HOA
Location
- Region: London
Financial & listing details
- Price per square foot: C$529/sqft
- Annual tax amount: C$5,465
- Date on market: 7/23/2026
- Inclusions: Dishwasher, Dryer, Microwave, Refrigerator, Stove, Washer, Total Of 3 Fridges Included With House.
- Exclusions: Staging Items.
Price history
| Date | Event | Price |
|---|---|---|
| 9/8/2026 | Listed for sale | C$759,000C$529/sqft |
Source: ITSO #40850497 Report a problem | ||
| 9/8/2026 | Contingent | C$759,000C$529/sqft |
Source: ITSO #40850497 Report a problem | ||
| 7/23/2026 | Listed for sale | C$759,000C$529/sqft |
Source:  TRREB #X13597898 Report a problem TRREB #X13597898 Report a problem | ||
| 5/28/2026 | Price change | C$3,500-12.5%C$2/sqft |
Source: Zillow Rentals Report a problem | ||
| 5/6/2026 | Listed for rent | C$4,000+595.7%C$3/sqft |
Source: Zillow Rentals Report a problem | ||
| 7/30/2021 | Listing removed | -- |
Source: Zillow Rental Network_1 Report a problem | ||
| 3/31/2021 | Price change | C$575-3.4% |
Source: Zillow Rental Network_1 Report a problem | ||
| 1/24/2020 | Price change | C$595+1.7% |
Source: Exclusive Rentals Ltd. Report a problem | ||
| 10/30/2019 | Listed for rent | C$585 |
Source: Exclusive Rentals Ltd. Report a problem | ||
Public tax history
Tax history is unavailable.
Climate risks
Neighborhood: West London
Nearby schools
GreatSchools rating
No schools nearby
We couldn't find any schools near this home.
Similar homes
- C$649,9006 bd3 ba1.7k sqft802 Waterloo St, London, ON N6A 3W4For Sale
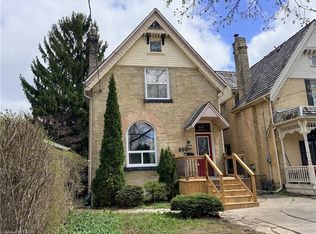 MLS ID #40855384, Jon-Paul Hunt, Salesperson, Rock Star Real Estate Inc.. ITSO
 - C$727,0006 bd4 ba1.5k sqft158 Laurentian Dr N, London, ON N5W 1P2New Construction
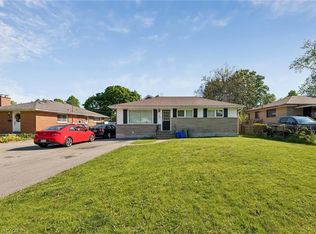 MLS ID #40830346, Meaghan Lazenby, Salesperson, eXp Realty. ITSO
 - C$644,0004 bd2 ba1.3k sqft645 Riverside Dr, London, ON N6H 2S2For Sale
 MLS ID #40846103, Bryan Jaskolka, Salesperson, CMI REAL ESTATE INC. ITSO
 - C$849,9004 bd4 ba2.1k sqft27 Walmer Gdns, London, ON N6G 4H4For Sale
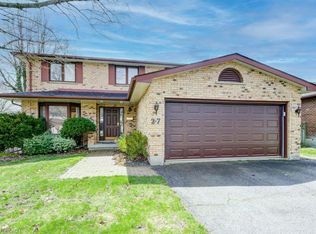 MLS ID #40853656, Ryan Shi, Salesperson, Royal LePage Wolle Realty. ITSO
