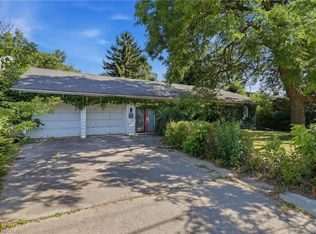
1 1/2 storey home situated on a large lot and conveniently located close to all amenities. This property features 5 bedrooms and 3 full bathrooms, offering plenty of space for a growing family. Within walking distance to South Central High School, as well as nearby parks and schools, the location is ideal for families. The home is finished from top to bottom and offers great potential. Property requires TLC and is being sold as-is, where-is. The seller makes no warranties or representations.
For sale
C$397,000
258 Wellington Rd, London, ON N6C 4N5
6beds
1,500sqft
Single Family Residence, Residential
Built in ----
5,227 Square Feet Lot
$-- Zestimate®
C$265/sqft
C$-- HOA
What's special
Large lot
- 19 days
- 28
- 1
Zillow last checked:
Listing updated:
Listed by:
Lalit Handa, Broker of Record,
Acme Realty Inc.
Source: ITSO,MLS®#: 40861364Originating MLS®#: Brantford Regional Real Estate Association Inc.
Facts & features
Interior
Bedrooms & bathrooms
- Bedrooms: 6
- Bathrooms: 3
- Full bathrooms: 3
- Main level bathrooms: 1
- Main level bedrooms: 2
Bedroom
- Level: Main
Bedroom
- Level: Main
Bedroom
- Level: Second
Bedroom
- Level: Second
Bedroom
- Level: Second
Bedroom
- Level: Lower
Bathroom
- Features: 3-Piece
- Level: Main
Bathroom
- Features: 3-Piece
- Level: Second
Bathroom
- Features: 3-Piece
- Level: Lower
Dining room
- Level: Main
Family room
- Level: Lower
Kitchen
- Description: Kitchen
- Level: Main
Kitchen
- Level: Lower
Living room
- Description: Living Room
- Level: Main
Heating
- Forced Air
Cooling
- Central Air
Appliances
- Included: Water Heater, Refrigerator
Features
- Water Meter
- Basement: Full,Partially Finished
- Has fireplace: No
Interior area
- Total structure area: 1,500
- Total interior livable area: 1,500 sqft
- Finished area above ground: 1,500
Property
Parking
- Total spaces: 4
- Parking features: Detached Garage, Private Drive Single Wide
- Garage spaces: 1
- Uncovered spaces: 3
Features
- Stories: 1
- Frontage type: East
- Frontage length: 40.00
Lot
- Size: 5,227 Square Feet
- Dimensions: 40 x 127
- Features: Urban, Hospital, Major Highway, Schools, Shopping Nearby
Details
- Additional structures: Shed(s)
- Parcel number: 083590008
- Zoning: R3-2
Construction
Type & style
- Home type: SingleFamily
- Architectural style: Bungaloft
- Property subtype: Single Family Residence, Residential
Materials
- Brick, Brick Veneer, Vinyl Siding
- Foundation: Concrete Perimeter, Wood Frame
- Roof: Asphalt Shing
Condition
- 51-99 Years
- New construction: No
Utilities & green energy
- Sewer: Sewer (Municipal)
- Water: Municipal
Community & HOA
Location
- Region: London
Financial & listing details
- Price per square foot: C$265/sqft
- Annual tax amount: C$4,409
- Date on market: 9/8/2026
- Inclusions: Refrigerator
Price history
| Date | Event | Price |
|---|---|---|
| 9/8/2026 | Listed for sale | C$397,000+8.8%C$265/sqft |
Source: ITSO #40861364 Report a problem | ||
| 6/10/2022 | Listing removed | -- |
Source: Zillow Rental Network_1 Report a problem | ||
| 4/30/2022 | Listed for rent | C$2,750C$2/sqft |
Source: Zillow Rental Network_1 #X5569443 Report a problem | ||
| 12/22/2018 | Listing removed | C$364,900C$243/sqft |
Source: CENTURY 21 First Canadian Corp. #165158 Report a problem | ||
| 11/21/2018 | Price change | C$364,900-6.4%C$243/sqft |
Source: CENTURY 21 First Canadian Corp. #165158 Report a problem | ||
| 11/2/2018 | Listed for sale | C$389,900C$260/sqft |
Source: CENTURY 21 First Canadian Corp. #162865 Report a problem | ||
Public tax history
Tax history is unavailable.
Climate risks
Neighborhood: South London
Nearby schools
GreatSchools rating
No schools nearby
We couldn't find any schools near this home.
Schools provided by the listing agent
- Elementary: Princess Elizabeth Ps
- High: London South Ci
Source: ITSO. This data may not be complete. We recommend contacting the local school district to confirm school assignments for this home.


Similar homes
- C$369,9954 bd2 ba1.5k sqft1 B Rathgar St, London, ON N5Z 1Y3For Sale
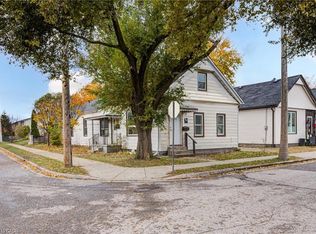 MLS ID #40825171, Nathan Blanco, Salesperson, EXP REALTY. ITSO
 - C$500,0005 bd2 ba964 sqft56 Ashbury Ave, London, ON N6E 1T1For Sale
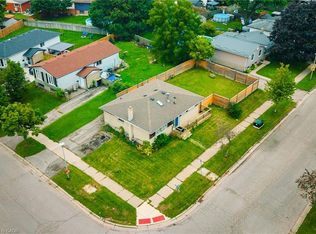 MLS ID #40866146, Navjot Singh, Salesperson, EXP REALTY OF CANADA INC. ITSO
 - C$399,0003 bd2 ba1.3k sqft35 Waterman Ave #79, London, ON N6C 5T7For Sale
 MLS ID #40851183, Nishandeep Ahluwalia, Salesperson, Re/Max MILLENNIUM REAL ESTATE. ITSO
 - C$375,0003 bd1 ba884 sqft356 Thompson Rd, London, ON N5Z 2Z7For Sale
 MLS ID #40852941, Aaron Handsor, Salesperson, Revel Realty Inc.. ITSO
