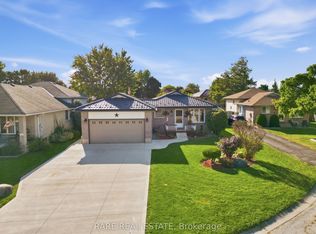
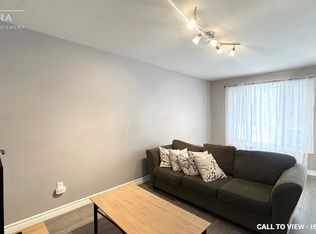
Welcome to 4 Seaforth Court, London - a beautifully upgraded and move-in-ready home tucked away on a quiet court and offering the perfect blend of modern finishes, comfort, and functionality. This 3-bedroom, 2-bathroom home has been thoughtfully updated throughout, making it an excellent opportunity for families, first-time buyers, or investors. The main level features a bright and inviting layout with new flooring, pot lights, and contemporary finishes throughout. The renovated kitchen is a standout, featuring quartz countertops, ample cabinetry, extra kitchen shelving, and LG appliances, offering both style and functionality. The renovated bathroom adds a modern touch, while the spacious primary and kids' bedrooms feature custom closets, providing exceptional storage and organization. The fully finished basement offers additional living space with a recreation room and a second fully renovated bathroom, creating the perfect area for a family room, home office, guest space, or entertainment area. The extensive list of upgrades continues with a new Carrier furnace, heat pump, humidifier, water heater, upgraded electrical panel & many more, providing peace of mind and improved efficiency for years to come. Located in a convenient London neighbourhood close to schools, parks, shopping, transit, restaurants, and everyday amenities, this home is truly move-in ready with nothing left to do but unpack and enjoy. A beautifully renovated home with extensive upgrades and modern finishes - don't miss the opportunity to make 4 Seaforth Court your own!
For sale
C$499,999
4 Seaforth Ct, London, ON N5V 3L1
3beds
1,159sqft
Single Family Residence, Residential
Built in 1979
-- sqft lot
$-- Zestimate®
C$431/sqft
C$-- HOA
What's special
Quiet courtBright and inviting layoutNew flooringPot lightsContemporary finishes throughoutRenovated kitchenQuartz countertops
- 78 days
- 6
- 0
Zillow last checked:
Listing updated:
Listed by:
Gaurav Narula, Salesperson,
Re/Max Real Estate Centre Inc.
Source: ITSO,MLS®#: 40857817Originating MLS®#: Cornerstone Association of REALTORS®
Facts & features
Interior
Bedrooms & bathrooms
- Bedrooms: 3
- Bathrooms: 2
- Full bathrooms: 2
Other
- Level: Second
Bedroom
- Level: Second
Bedroom
- Level: Second
Bathroom
- Features: 3-Piece
- Level: Second
Bathroom
- Features: 3-Piece
- Level: Basement
Dining room
- Level: Main
Kitchen
- Level: Main
Laundry
- Level: Basement
Living room
- Level: Main
Recreation room
- Level: Basement
Heating
- Forced Air, Natural Gas
Cooling
- Central Air
Appliances
- Included: Water Heater Owned, Water Purifier, Dishwasher, Dryer, Range Hood, Refrigerator, Stove, Washer
Features
- Other
- Windows: Window Coverings
- Basement: Full,Finished
- Has fireplace: No
Interior area
- Total structure area: 1,667
- Total interior livable area: 1,159 sqft
- Finished area above ground: 1,159
- Finished area below ground: 508
Video & virtual tour
Property
Parking
- Total spaces: 3
- Parking features: Asphalt, Private Drive Single Wide
- Uncovered spaces: 3
Features
- Stories: 2
- Frontage type: North
- Frontage length: 41.50
Lot
- Dimensions: 41.5 x
- Features: Urban, Highway Access, Park, Place of Worship, Playground Nearby, Quiet Area, Schools, Shopping Nearby
Details
- Parcel number: 081280289
- Zoning: R1-1
Construction
Type & style
- Home type: SingleFamily
- Architectural style: Contemporary
- Property subtype: Single Family Residence, Residential
Materials
- Brick, Vinyl Siding
- Foundation: Poured Concrete
- Roof: Asphalt Shing
Condition
- 31-50 Years
- New construction: No
- Year built: 1979
Utilities & green energy
- Sewer: Sewer (Municipal)
- Water: Municipal-Metered
Community & HOA
Community
- Security: Smoke Detector
Location
- Region: London
Financial & listing details
- Price per square foot: C$431/sqft
- Annual tax amount: C$2,800
- Date on market: 8/24/2026
- Inclusions: Dishwasher, Dryer, Range Hood, Refrigerator, Smoke Detector, Stove, Washer, Window Coverings
Price history
| Date | Event | Price |
|---|---|---|
| 10/2/2026 | Price change | C$499,999-6.7%C$431/sqft |
Source:  TRREB #X13705192 Report a problem | ||
| 8/24/2026 | Listed for sale | C$535,999C$462/sqft |
Source: ITSO #40857817 Report a problem | ||
Public tax history
Tax history is unavailable.
Climate risks
Neighborhood: Argyle
Nearby schools
GreatSchools rating
No schools nearby
We couldn't find any schools near this home.
Similar homes
- C$475,0006 bd2 ba1k sqft38 Tewksbury Cres, London, ON N5V 2M8For Sale
 MLS ID #40875000, Matthew Greiner, Salesperson, Royal Lepage Signature Realty. ITSO
- C$587,0003 bd1 ba1.1k sqft438 Forest Lawn Ave, London, ON N5V 1T1For Sale
 MLS ID #40857862, John Finlayson, Salesperson, Re/Max Twin City Realty Inc.. ITSO
- C$499,0006 bd2 ba1k sqft1519 Howland Ave, London, ON N5V 1W8For Sale
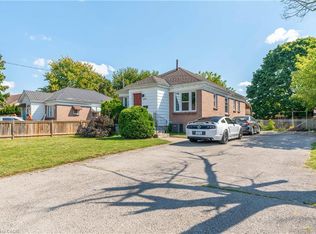 MLS ID #40840587, Nathan Blanco, Salesperson, Exp Realty. ITSO
- C$495,0003 bd2 ba1.1k sqft457 Three Valleys Cres, London, ON N5Z 3E6For Sale
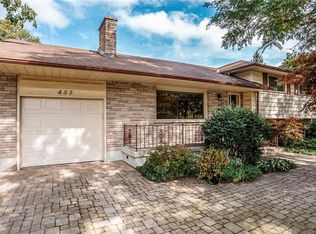 MLS ID #40852005, Daniel Palmer, Salesperson, Flux Realty. ITSO
