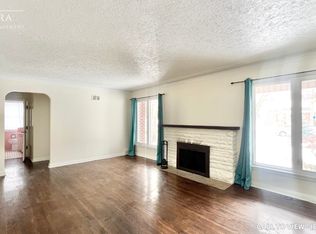
Welcome to this charming home in London's highly desirable Old South neighbourhood. Ideally located just minutes from Wortley Village, Victoria Hospital, downtown London, major shopping, and convenient commuter routes, this character-filled residence offers an exceptional opportunity to enjoy one of the city's most sought-after communities. Features include 3 bedrooms, 2 bathrooms, a bright sunroom, skylights, a cozy living room with a gas fireplace, and a finished basement recreation room with an additional bathroom. The spacious primary bedroom offers direct access to a private terrace above the attached garage, creating the perfect retreat. Situated on a generous corner lot, the property also boasts a rear deck, mature landscaping, fencing, storage shed, attached garage, and private driveway parking. A wonderful blend of character, space, and location in the heart of Old South.
For sale
C$649,000
132 Base Line Rd E, London, ON N6C 2N8
2beds
0baths
1,209sqft
Single Family Residence, Residential
Built in ----
6,671 Square Feet Lot
$-- Zestimate®
C$537/sqft
C$-- HOA
What's special
Bright sunroomGas fireplaceFinished basement recreation roomAdditional bathroomSpacious primary bedroomGenerous corner lotRear deck
- 12 hours
- 7
- 0
Zillow last checked:
Listing updated:
Listed by:
Bryan Jaskolka, Salesperson,
Cmi Real Estate Inc
Source: ITSO,MLS®#: 40870294Originating MLS®#: Cornerstone Association of REALTORS®
Facts & features
Interior
Bedrooms & bathrooms
- Bedrooms: 2
- Bathrooms: 0
Other
- Features: Cedar Closet(s), Laminate, Walkout to Balcony/Deck
- Level: Second
Bedroom
- Features: Cedar Closet(s), Laminate
- Level: Second
Dining room
- Features: Laminate, Separate Room
- Level: Main
Kitchen
- Features: Tile Floors
- Level: Main
Living room
- Features: Fireplace, Laminate
- Level: Main
Recreation room
- Features: Laminate
- Level: Basement
Sunroom
- Features: Laminate
- Level: Main
Heating
- Forced Air, Natural Gas
Cooling
- Window Unit(s)
Appliances
- Included: Dryer, Microwave, Refrigerator, Stove, Washer
Features
- Other
- Basement: Full,Finished
- Has fireplace: No
Interior area
- Total structure area: 1,209
- Total interior livable area: 1,209 sqft
- Finished area above ground: 1,209
Property
Parking
- Total spaces: 4
- Parking features: Attached Garage, Private Drive Single Wide
- Attached garage spaces: 1
- Uncovered spaces: 3
Features
- Stories: 2
- Frontage type: South
- Frontage length: 62.50
Lot
- Size: 6,671 Square Feet
- Dimensions: 62.5 x 106.75
- Features: Urban, Hospital, Public Transit
Details
- Parcel number: 083860167
- Zoning: R1-4
Construction
Type & style
- Home type: SingleFamily
- Architectural style: Traditional
- Property subtype: Single Family Residence, Residential
Materials
- Other
- Foundation: Concrete Perimeter, Concrete Block
- Roof: Asphalt Shing, Fiberglass, Membrane
Condition
- 51-99 Years
- New construction: No
Utilities & green energy
- Sewer: Sewer (Municipal)
- Water: Municipal
Community & HOA
Location
- Region: London
Financial & listing details
- Price per square foot: C$537/sqft
- Annual tax amount: C$4,962
- Date on market: 10/19/2026
- Inclusions: Dryer, Microwave, Refrigerator, Stove, Washer, All Permanently Affixed Fixtures Are Included. Seller Provides No Representations Or Warranties. Property Sold In "as Is, Where Is" Condition. saleconducted Under Power Of Sale.
Price history
| Date | Event | Price |
|---|---|---|
| 10/19/2026 | Listed for sale | C$649,000C$537/sqft |
Source:  TRREB #X14094598 Report a problem | ||
Public tax history
Tax history is unavailable.
Climate risks
Neighborhood: Highland
Nearby schools
GreatSchools rating
No schools nearby
We couldn't find any schools near this home.
Similar homes
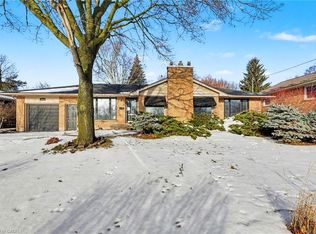
- C$644,0004 bd2 ba1.3k sqft645 Riverside Dr, London, ON N6H 2S2For Sale
 MLS ID #40846103, Bryan Jaskolka, Salesperson, Cmi Real Estate Inc. ITSO
- C$620,0003 bd2 ba1.7k sqft31 Applewood Ln, London, ON N6J 3P9For Sale
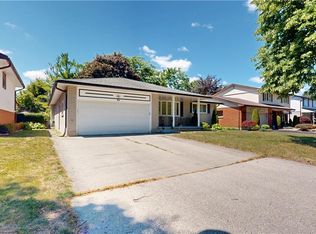 MLS ID #40855513, Mohammad M Ali, Broker, Zolo Realty. ITSO
- C$619,9994 bd3 ba1.3k sqft147 Muriel Cres, London, ON N6E 2K4For Sale
 MLS ID #40845232, Narender Sehgal, Broker of Record, Homelife Maple Leaf Realty Ltd. ITSO
- C$653,9823 bd3 ba1.2k sqft668 Chelton Rd, London, ON N6M 0H8For Sale
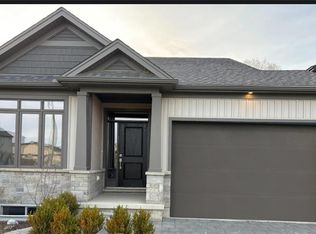 MLS ID #40861059, Lidia Miu, Broker, RE/MAX TWIN CITY REALTY INC.. ITSO
