Unmatched Value and Urban Versatility with 5 Bedrooms Across 3 Finished Levels. Where else can you find this much value in a home? Boasting 5 bedrooms and dedicated living space on every single floor, the layout offers unbelievable flexibility. The main floor features an open living/dining room paired with a functional kitchen and powder room, perfect for weekend hangouts. Upstairs features a modern renovated primary suite, extra bedrooms, top floor laundry, plus a central den that easily serves as a 4th bedroom, office, kids' lounge, or media room. Downstairs, a finished lower level comes complete with a living room, 2nd kitchen, full bath, and bedroom ideal for in-laws, teens, or guests. 573 Pall Mall Street puts you right in the sweet spot between historic Woodfield charm and the vibrant energy of Old East Village and Richmond Row. Walk to local craft breweries, independent coffee spots, and neighborhood parks from this versatile Central London home. Book your showing today!
For sale
C$549,900
573 Pall Mall St, London, ON N5Y 2Z8
5beds
1,668sqft
Single Family Residence
Built in 1998
4,225 Square Feet Lot
$-- Zestimate®
C$330/sqft
C$-- HOA
What's special
Functional kitchenPowder roomModern renovated primary suiteTop floor laundry
- 40 days
- 93
- 6
Zillow last checked:
Listing updated:
Listed by:
Alain St. Pierre, Sales Person,
Kw Signature Brokerage,
Isaac Verge, Sales Person,
Kw Signature
Source: Windsor-Essex County AOR,MLS®#: 26022719 Originating MLS®#: Windsor-Essex County Association of REALTORS®
Originating MLS®#: Windsor-Essex County Association of REALTORS®Facts & features
Interior
Bedrooms & bathrooms
- Bedrooms: 5
- Bathrooms: 3
- Full bathrooms: 2
- 1/2 bathrooms: 1
Rooms
- Room types: 2nd Kitchen
Heating
- Natural Gas, Forced Air, Furnace
Cooling
- Central Air
Appliances
- Included: 2 Fridges, 2 Stoves, Dishwasher, Dryer, Washer, Tankless Water Heater
Features
- In-Law Suite
- Basement: Full,Finished
Interior area
- Total structure area: 1,668
- Total interior livable area: 1,668 sqft
Property
Parking
- Total spaces: 1
- Parking features: Double Width Or More Drive, Finished Drive, Front Drive, Single Drive, Single Garage, Attached, Automatic Garage Door Opener
- Attached garage spaces: 1
- Has uncovered spaces: Yes
Features
- Levels: Two
- Patio & porch: Patio, Sundeck
- Fencing: Fenced Yard
- Frontage length: 35.01
Lot
- Size: 4,225 Square Feet
- Features: Landscaped, Playground Nearby, Shopping Nearby, Acreage Info (Unknown)
Details
- Zoning: R2-6
Construction
Type & style
- Home type: SingleFamily
- Property subtype: Single Family Residence
Materials
- Aluminum/Vinyl
- Foundation: Concrete Perimeter
- Roof: Asphalt Shingle
Condition
- Year built: 1998
Utilities & green energy
- Sewer: Sanitary
- Water: Municipal Water
- Utilities for property: Water Connected, Sewer Connected
Community & HOA
Location
- Region: London
Financial & listing details
- Price per square foot: C$330/sqft
- Annual tax amount: C$5,436
- Date on market: 9/15/2026
- Inclusions: Dishwasher, Dryer, Refrigerator (2), Stove (2), Washer
- Ownership: Freehold
Price history
| Date | Event | Price |
|---|---|---|
| 10/8/2026 | Price change | C$549,900-4.3%C$330/sqft |
Source:  Windsor-Essex County AOR #26022719 Report a problem Windsor-Essex County AOR #26022719 Report a problem | ||
| 9/15/2026 | Listed for sale | C$574,900C$345/sqft |
Source: Windsor-Essex County AOR #26022719 Report a problem | ||
Public tax history
Tax history is unavailable.
Climate risks
Neighborhood: London
Nearby schools
GreatSchools rating
No schools nearby
We couldn't find any schools near this home.
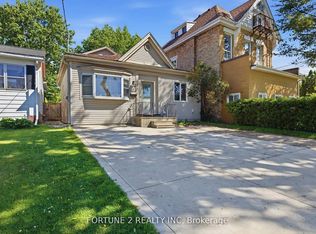
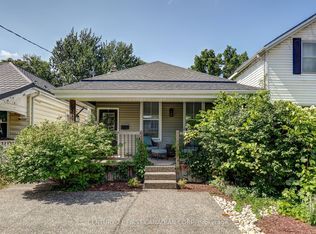


Similar homes
- C$599,0005 bd3 ba1.3k sqft354 Spruce St, London, ON N5W 4N7For Sale
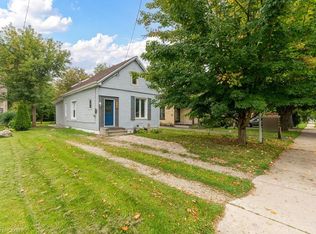 MLS ID #40873179, Nathan Blanco, Salesperson, EXP REALTY. ITSO
 - C$549,0005 bd3 ba1.5k sqft988 Prosperity Ct, London, ON N5V 5C7For Sale
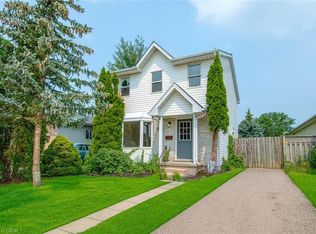 MLS ID #40814471, Emanuel Catana, Salesperson, SMART FROM HOME REALTY LIMITED. ITSO
 - C$559,9904 bd2 ba1.2k sqft23 Alayne Cres, London, ON N6E 2A2For Sale
 MLS ID #40868669, Ajay Shah, Broker of Record, HOMELIFE MIRACLE REALTY LTD. ITSO
 - C$549,9003 bd3 ba2.3k sqft338 Hamilton Rd, London, ON N5Z 1R5For Sale
 MLS ID #40860219, Sim Summan, Salesperson, HOMELIFE DIAMONDS REALTY INC. ITSO
