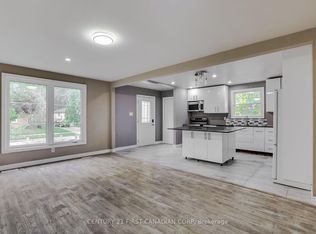
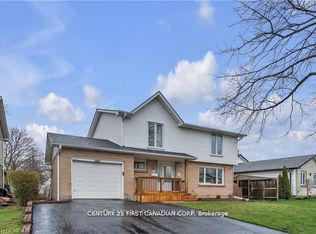
Welcome home to this fully renovated, light-filled 3-bedroom backsplit, perfectly crafted for warm everyday living and effortless entertaining. Tucked away on a quiet, tree-lined street in a highly desirable neighborhood, this charming residence opens into a bright, inviting kitchen and dining area alongside generously sized bedrooms and a neatly appointed main bath. The centerpiece of the home is a spectacular lower-level family room complete with a cozy space, custom built-ins, and the rare bonus of a spacious, private backyard ready for outdoor fun. Enjoy exceptional day-to-day convenience with ample parking and a short stroll to local schools, parks, White Oaks Mall, while commuters will appreciate being just minutes from the 401/402 highways and a quick drive down Colonel Talbot to Port Stanley. Providing incredible space, character, this must-see home is truly a rare find that won't last long!
For sale
C$539,990
23 Alayne Cres, London, ON N6E 2A2
4beds
1,286sqft
Single Family Residence, Residential
Built in ----
4,783 Square Feet Lot
$-- Zestimate®
C$420/sqft
C$-- HOA
What's special
Fully renovatedQuiet tree-lined streetGenerously sized bedroomsNeatly appointed main bathSpectacular lower-level family roomCozy spaceCustom built-ins
- 41 days
- 32
- 0
Zillow last checked:
Listing updated:
Listed by:
Ajay Shah, Broker of Record,
HOMELIFE MIRACLE REALTY LTD,
Non Mem, Salesperson,
Homelife Miracle Realty Ltd.
Source: ITSO,MLS®#: 40868669Originating MLS®#: Cornerstone Association of REALTORS®
Facts & features
Interior
Bedrooms & bathrooms
- Bedrooms: 4
- Bathrooms: 2
- Full bathrooms: 2
Bedroom
- Level: Second
Bedroom
- Level: Second
Bedroom
- Level: Second
Bedroom
- Level: Lower
Bathroom
- Features: 4-Piece
- Level: Second
Bathroom
- Features: 4-Piece
- Level: Lower
Dining room
- Level: Main
Kitchen
- Level: Main
Living room
- Level: Main
Heating
- Natural Gas
Cooling
- Central Air
Appliances
- Included: Water Heater Owned, Dishwasher, Dryer, Hot Water Tank Owned, Range Hood, Washer
- Laundry: In-Suite, Lower Level
Features
- Central Vacuum
- Basement: Full,Partially Finished
- Has fireplace: No
Interior area
- Total structure area: 1,986
- Total interior livable area: 1,286 sqft
- Finished area above ground: 1,286
- Finished area below ground: 700
Property
Parking
- Total spaces: 5
- Parking features: Attached Garage, Carport
- Has attached garage: Yes
- Uncovered spaces: 5
Features
- Stories: 1
- Frontage type: North
- Frontage length: 48.78
Lot
- Size: 4,783 Square Feet
- Dimensions: 48.78 x 98.07
- Features: Urban, Major Highway, Quiet Area, Regional Mall, School Bus Route, Schools, Shopping Nearby
Details
- Parcel number: 084960152
- Zoning: R1-4
Construction
Type & style
- Home type: SingleFamily
- Architectural style: Backsplit
- Property subtype: Single Family Residence, Residential
Materials
- Brick
- Foundation: Concrete Perimeter
- Roof: Asphalt Shing
Condition
- 51-99 Years
- New construction: No
Utilities & green energy
- Sewer: Sewer (Municipal)
- Water: Municipal
Community & HOA
Community
- Security: Carbon Monoxide Detector, Smoke Detector
Location
- Region: London
Financial & listing details
- Price per square foot: C$420/sqft
- Annual tax amount: C$3,722
- Date on market: 10/3/2026
- Inclusions: Carbon Monoxide Detector, Central Vac, Dishwasher, Dryer, Hot Water Tank Owned, Range Hood, Smoke Detector, Washer
Price history
| Date | Event | Price |
|---|---|---|
| 10/27/2026 | Price change | C$539,990-3.6%C$420/sqft |
Source:  TRREB #X13857696 Report a problem | ||
| 10/3/2026 | Listed for sale | C$559,990+1.8%C$435/sqft |
Source: ITSO #40868669 Report a problem | ||
| 1/25/2022 | Listing removed | -- |
Source: Zillow Rental Network_1 Report a problem | ||
| 11/30/2021 | Price change | C$2,500+13.6%C$2/sqft |
Source: Zillow Rental Network_1 #40188328 Report a problem | ||
| 11/20/2021 | Listed for rent | C$2,200C$2/sqft |
Source: Zillow Rental Network_1 #X5437592 Report a problem | ||
| 9/15/2021 | Price change | C$549,900-13.9%C$428/sqft |
Source:  ITSO #40165470 Report a problem | ||
| 7/6/2021 | Listed for sale | C$639,000C$497/sqft |
Source: ITSO #40137781 Report a problem | ||
Public tax history
Tax history is unavailable.
Climate risks
Neighborhood: White Oak
Nearby schools
GreatSchools rating
No schools nearby
We couldn't find any schools near this home.

Similar homes
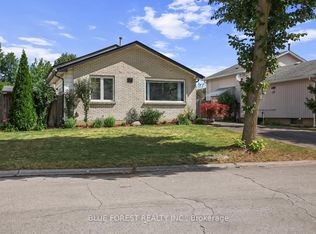
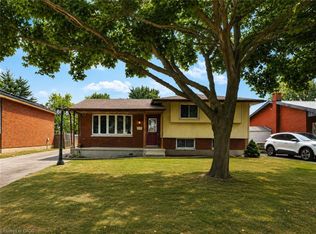
- C$529,9002 bd2 ba1.8k sqft37 Ebury Cres, London, ON N6C 3E1For Sale
 MLS ID #40870280, Antonio Nogueira, Broker, Re/Max Real Estate Centre Inc.. ITSO
- C$495,0003 bd2 ba1.1k sqft457 Three Valleys Cres, London, ON N5Z 3E6For Sale
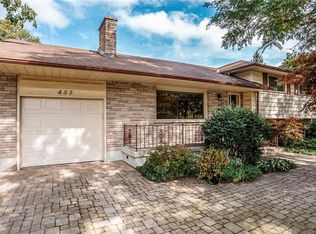 MLS ID #40852005, Daniel Palmer, Salesperson, Flux Realty. ITSO
- C$569,5005 bd3 ba1.3k sqft354 Spruce St, London, ON N5W 4N7For Sale
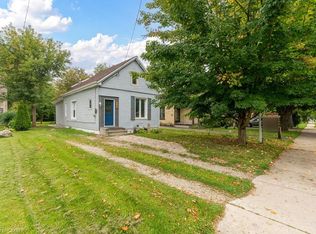 MLS ID #40873179, Nathan Blanco, Salesperson, Exp Realty. ITSO
- C$539,9005 bd3 ba1.6k sqft573 Pall Mall St, London, ON N5Y 2Z8For Sale
 MLS ID #26022719, Alain St. Pierre, Sales Person, Kw Signature Brokerage. Windsor-Essex County AOR
