Looking in White Oaks for 4 bedrooms on the same floor? This wonderful family home is a 2 story with lots of natural light in every room. 4 generous bedrooms and a full bathroom on the second floor. The main floor has an eat in kitchen with Patio sliding doors to the back yard, a separate dining room, living room and a powder room. Basement has a large Rec Room with room for gym equipment or office, laundry room and extra work space in the mechanical room. Single Garage, double asphalt driveway and a large fully fenced back yard with gated access from both sides. Sellers have done much of the outside updating: new roof, siding, insulation, eavestroughs, soffits, fascia, garage door, many of the windows as well as insulation.
For sale
C$599,000
53 Archer Cres, London, ON N6E 2A4
4beds
2baths
Single Family Residence
Built in ----
5,000 Square Feet Lot
$-- Zestimate®
C$--/sqft
C$-- HOA
What's special
Separate dining roomLaundry roomSingle garageDouble asphalt drivewayNew roof
- 28 days
- 17
- 0
Zillow last checked:
Listing updated:
Listed by:
CENTURY 21 FIRST CANADIAN CORP
Source: TRREB,MLS®#: X13662462 Originating MLS®#: London and St. Thomas Association of REALTORS
Originating MLS®#: London and St. Thomas Association of REALTORSFacts & features
Interior
Bedrooms & bathrooms
- Bedrooms: 4
- Bathrooms: 2
Primary bedroom
- Level: Second
- Dimensions: 4.7 x 3.53
Bedroom 2
- Level: Second
- Dimensions: 3.53 x 3.3
Bedroom 3
- Level: Second
- Dimensions: 3.35 x 3.35
Dining room
- Level: Main
- Dimensions: 3.76 x 3.71
Heating
- Forced Air, Gas
Cooling
- Central Air
Features
- Floor Drain
- Flooring: Carpet Free
- Basement: Partial
- Has fireplace: No
Interior area
- Living area range: 1500-2000 null
Property
Parking
- Total spaces: 3
- Parking features: Garage Door Opener
- Has garage: Yes
Features
- Stories: 2
- Pool features: None
Lot
- Size: 5,000 Square Feet
Details
- Parcel number: 084960266
Construction
Type & style
- Home type: SingleFamily
- Property subtype: Single Family Residence
Materials
- Brick Front, Vinyl Siding
- Foundation: Concrete
- Roof: Fibreglass Shingle
Utilities & green energy
- Sewer: Sewer
Community & HOA
Location
- Region: London
Financial & listing details
- Annual tax amount: C$4,878
- Date on market: 8/11/2026
Price history
Price history is unavailable.
Public tax history
Tax history is unavailable.
Climate risks
Neighborhood: White Oak
Nearby schools
GreatSchools rating
No schools nearby
We couldn't find any schools near this home.

Similar homes
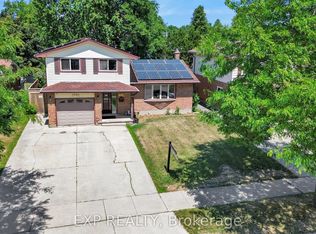
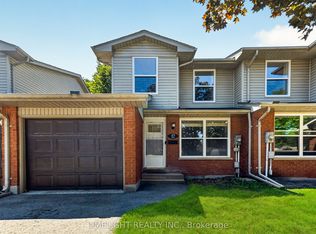
- C$574,9004 bd2 ba-- sqft15 Renny Cres, London, ON N6E 2C4For Sale
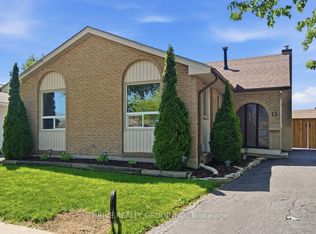 MLS ID #X13616094, THRIVE REALTY GROUP INC.. TRREB
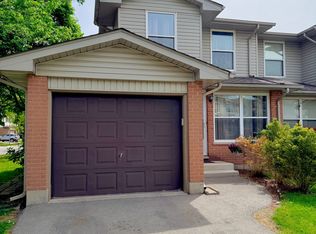
 - C$598,0003 bd2 ba-- sqft345 Banbury Cres, London, ON N5Z 4V1For Sale
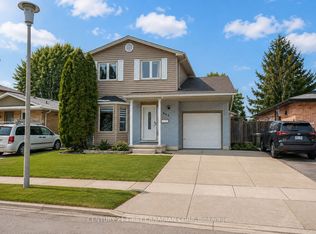 MLS ID #X13742860, CENTURY 21 FIRST CANADIAN CORP. TRREB
 - C$579,9004 bd2 ba-- sqft8 Poplar Cres, London, ON N6E 2N4For Sale
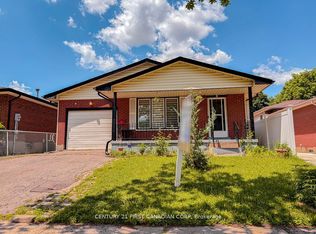 MLS ID #X13512240, CENTURY 21 FIRST CANADIAN CORP. TRREB
 - C$484,9004 bd2 ba1.1k sqft1259 Ernest Ave, London, ON N6E 2B2For Sale
 MLS ID #40858302, Ruby Thambiah, Salesperson, Re/Max REALTY SERVICES INC M. ITSO
