Welcome to this bright and spacious 4-level back split located in the desirable White Oaks neighbourhood. Featuring 3+1 bedrooms and 2 full bathrooms, this well-maintained home offers plenty of room for the whole family and is move-in ready. The open and inviting layout includes a large family roomwith a built-in bar, perfect for entertaining, as well as a generous bonus room on the fourth level that can be used as a recreation room, home office, gym, or additional living space. Step outside to enjoy the fully fenced backyard, professionally landscaped in 2020, complete with a storage shed. Updates- electrical panel (2021), glass door for all storage spaces (2021), Gas stove (2021), new roof (2026), Newer floors in bathrooms and Kitchen (2026). Additional highlights include an attached garage and double-wide driveway parking. Conveniently located close to shopping, restaurants, schools , parks, walking trails, and major highways, this home offers both comfort and accessibility in one of White Oaks' most sought-after locations. Don't miss your opportunity to make this wonderful property your new home!
For sale
C$549,000
8 Poplar Cres, London, ON N6E 2N4
4beds
2baths
Single Family Residence
Built in ----
4,400 Square Feet Lot
$-- Zestimate®
C$--/sqft
C$-- HOA
What's special
- 30 days
- 17
- 2
Zillow last checked:
Listing updated:
Listed by:
CENTURY 21 FIRST CANADIAN CORP
Source: TRREB,MLS®#: X13781308 Originating MLS®#: London and St. Thomas Association of REALTORS
Originating MLS®#: London and St. Thomas Association of REALTORSFacts & features
Interior
Bedrooms & bathrooms
- Bedrooms: 4
- Bathrooms: 2
Primary bedroom
- Level: Second
- Dimensions: 5.53 x 5.18
Bedroom 2
- Level: Second
- Dimensions: 5.02 x 2.99
Bedroom 3
- Level: Second
- Dimensions: 3.3 x 3.02
Bedroom 4
- Level: Lower
- Dimensions: 4.92 x 4.92
Dining room
- Level: Main
- Dimensions: 5.02 x 4.26
Kitchen
- Level: Main
- Dimensions: 2.74 x 3.5
Living room
- Level: Main
- Dimensions: 6.4 x 4.92
Mud room
- Level: Main
- Dimensions: 5.08 x 1.12
Other
- Level: Basement
- Dimensions: 7.77 x 4.87
Recreation
- Level: Lower
- Dimensions: 5.46 x 5.18
Utility room
- Level: Basement
- Dimensions: 12.4 x 8.7
Heating
- Forced Air, Gas
Cooling
- Central Air
Features
- In-Law Capability, Primary Bedroom - Main Floor
- Basement: Development Potential,Finished
- Has fireplace: Yes
- Fireplace features: Family Room, Natural Gas
Interior area
- Living area range: 1100-1500 null
Property
Parking
- Total spaces: 3
- Parking features: Available
- Has garage: Yes
Features
- Patio & porch: Porch
- Exterior features: Landscaped, Privacy
- Pool features: None
Lot
- Size: 4,400 Square Feet
- Features: Hospital, Library, Park, Place Of Worship, Public Transit, School
Details
- Additional structures: Fence - Full
- Parcel number: 084940058
Construction
Type & style
- Home type: SingleFamily
- Property subtype: Single Family Residence
Materials
- Brick, Vinyl Siding
- Foundation: Concrete, Poured Concrete
- Roof: Asphalt Shingle
Utilities & green energy
- Sewer: Sewer
Community & HOA
Location
- Region: London
Financial & listing details
- Annual tax amount: C$4,023
- Date on market: 9/14/2026
Price history
Price history is unavailable.
Public tax history
Tax history is unavailable.
Climate risks
Neighborhood: White Oak
Nearby schools
GreatSchools rating
No schools nearby
We couldn't find any schools near this home.


Similar homes
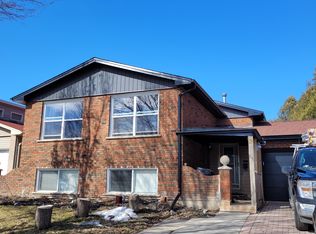
- C$539,7503 bd2 ba-- sqft74 Tumbleweed Cres, London, ON N6E 2N8For Sale
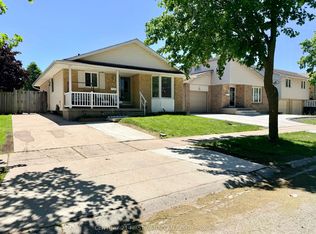 MLS ID #X13639072, CENTURY 21 FIRST CANADIAN CORP. TRREB
 - C$584,9004 bd2 ba-- sqft18 Locust Cres, London, ON N6E 2K2For Sale
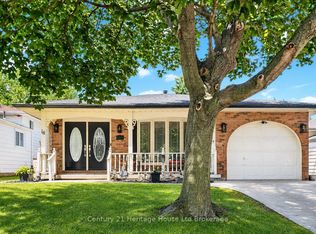 MLS ID #X13652818, Century 21 Heritage House Ltd Brokerage. TRREB
 - C$599,0005 bd2 ba-- sqft45 Locust Cres, London, ON N6E 2K1For Sale
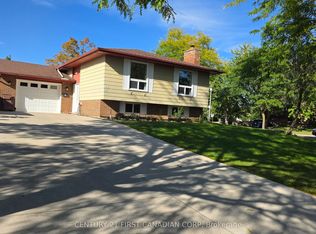 MLS ID #X13828376, CENTURY 21 FIRST CANADIAN CORP. TRREB
 - C$574,9004 bd2 ba-- sqft30 Scotchmere Cres, London, ON N6E 2A1For Sale
 MLS ID #X13746354, CENTURY 21 FIRST CANADIAN CORP. TRREB
