Welcome to this spacious and well-maintained four-level backsplit, ideally located in a quiet neighbourhood and ready to welcome a new family. The bright and inviting open-concept main floor features a huge kitchen with newer appliances, gas stove and beautiful oak cabinetry, and plenty of windows that fill the space with natural light.The finished lower level offers a massive family room complete with a cozy gas fireplace-perfect for relaxing or entertaining. A separate den with a closet and double glass doors provides a versatile space that can be used as a home office, study, or additional bedroom.The fourth level features another generously sized room with a wall-to-wall closet, along with a mechanical/laundry room and plenty of additional storage space.Step outside to enjoy the spacious backyard, featuring a huge wooden deck with a built-in bench and waterproof cover-ideal for outdoor gatherings in any season. The backyard also includes a garden shed and plenty of room for gardening. A convenient side entrance from the kitchen leads to a charming gazebo, creating another enjoyable outdoor space.Flexible closing or immediate possession is available. Don't miss the opportunity to make this spacious and comfortable home your own!
For sale
C$574,900
30 Scotchmere Cres, London, ON N6E 2A1
4beds
2baths
Single Family Residence
Built in ----
6,280 Square Feet Lot
$-- Zestimate®
C$--/sqft
C$-- HOA
What's special
Gas stoveBeautiful oak cabinetryCozy gas fireplaceSpacious backyardGarden shed
- 50 days
- 11
- 1
Zillow last checked:
Listing updated:
Listed by:
CENTURY 21 FIRST CANADIAN CORP
Source: TRREB,MLS®#: X13746354 Originating MLS®#: London and St. Thomas Association of REALTORS
Originating MLS®#: London and St. Thomas Association of REALTORSFacts & features
Interior
Bedrooms & bathrooms
- Bedrooms: 4
- Bathrooms: 2
Bedroom
- Level: Second
- Dimensions: 4.12 x 3.38
Bedroom 2
- Level: Second
- Dimensions: 3.48 x 3.25
Bedroom 3
- Level: Second
- Dimensions: 3.43 x 3.25
Other
- Level: Lower
- Dimensions: 3.48 x 4.3
Den
- Level: Third
- Dimensions: 2.47 x 3.14
Family room
- Level: Third
- Dimensions: 7.35 x 4.82
Kitchen
- Level: Main
- Dimensions: 4.15 x 6.49
Laundry
- Level: Lower
- Dimensions: 4.09 x 6.37
Living room
- Level: Main
- Dimensions: 3.6 x 5.33
Heating
- Forced Air, Gas
Cooling
- Central Air
Features
- Storage
- Flooring: Carpet Free
- Basement: Finished,Full
- Has fireplace: Yes
- Fireplace features: Natural Gas
Interior area
- Living area range: 1100-1500 null
Property
Parking
- Total spaces: 2
- Parking features: Private Double
Features
- Patio & porch: Deck, Patio
- Exterior features: Privacy, Year Round Living
- Pool features: None
Lot
- Size: 6,280 Square Feet
- Features: Fenced Yard, Irregular Lot
Details
- Additional structures: Garden Shed
- Parcel number: 084960452
- Other equipment: Sump Pump
Construction
Type & style
- Home type: SingleFamily
- Property subtype: Single Family Residence
Materials
- Brick Veneer, Vinyl Siding
- Foundation: Poured Concrete
- Roof: Shingle
Utilities & green energy
- Sewer: Sewer
Community & HOA
Location
- Region: London
Financial & listing details
- Tax assessed value: C$210,000
- Annual tax amount: C$3,520
- Date on market: 9/4/2026
Price history
Price history is unavailable.
Public tax history
Tax history is unavailable.
Climate risks
Neighborhood: White Oak
Nearby schools
GreatSchools rating
No schools nearby
We couldn't find any schools near this home.

Similar homes
- C$569,9003 bd2 ba-- sqft17 Archer Cres, London, ON N6E 2A4For Sale
 MLS ID #X13877100, CENTURY 21 FIRST CANADIAN CORP. TRREB
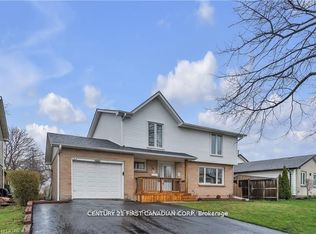
 - C$599,0004 bd2 ba-- sqft53 Archer Cres, London, ON N6E 2A4For Sale
 MLS ID #X13662462, CENTURY 21 FIRST CANADIAN CORP. TRREB
 - C$584,9004 bd2 ba-- sqft18 Locust Cres, London, ON N6E 2K2For Sale
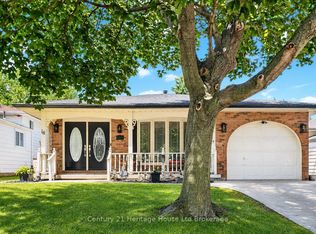 MLS ID #X13652818, Century 21 Heritage House Ltd Brokerage. TRREB
 - C$549,0004 bd2 ba-- sqft8 Poplar Cres, London, ON N6E 2N4For Sale
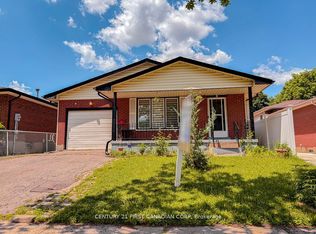 MLS ID #X13781308, CENTURY 21 FIRST CANADIAN CORP. TRREB
