Extensively renovated detached 4-level backsplit in desirable White Oaks! This beautifully updated home offers approximately 1,950 sq. ft. of finished living space, currently featuring 2+1 bedrooms and 2 full bathrooms, and sits on a generous 45-ft lot with a 2-3 car driveway. The main level showcases a stunning renovated kitchen with an impressive 10' x 3' island, complemented by new flooring, new tile, renovated bathrooms, new lighting and pot lights throughout the interior and exterior, and new appliances installed in 2023. The upper level currently features two exceptionally spacious bedrooms, offering the flexibility to reconfigure the layout and potentially create a third upper-level bedroom, similar to the home's original configuration, subject to buyer's requirements. The lower levels provide additional living space, including a third/fourth bedroom and a walk-up basement with a kitchen rough-in, offering potential for an in-law suite or additional living accommodation, subject to applicable requirements and approvals. Major updates including the roof (2023), With extensive renovations, this move-in-ready home is an excellent opportunity for families, first-time buyers and investors. Conveniently located close to schools, parks, shopping, transit, major routes and Highway 401.
For sale
C$579,900
6 Nicholas Cres, London, ON N6E 2E9
3beds
2baths
Single Family Residence
Built in ----
4,976 Square Feet Lot
$-- Zestimate®
C$--/sqft
C$-- HOA
What's special
Stunning renovated kitchenNew flooringNew tileRenovated bathroomsTwo exceptionally spacious bedroomsWalk-up basement
- 23 hours
- 12
- 0
Zillow last checked:
Listing updated:
Listed by:
CENTURY 21 FIRST CANADIAN CORP
Source: TRREB,MLS®#: X13795268 Originating MLS®#: London and St. Thomas Association of REALTORS
Originating MLS®#: London and St. Thomas Association of REALTORSFacts & features
Interior
Bedrooms & bathrooms
- Bedrooms: 3
- Bathrooms: 2
Primary bedroom
- Level: Second
- Dimensions: 4.6 x 3.44
Bedroom 2
- Level: Second
- Dimensions: 3.5 x 2.6
Bedroom 3
- Level: Third
- Dimensions: 3.35 x 2.75
Family room
- Level: Third
- Dimensions: 3.35 x 2.75
Kitchen
- Level: Main
- Dimensions: 6 x 3.35
Living room
- Level: Main
- Dimensions: 6.1 x 3.44
Recreation
- Level: Lower
- Dimensions: 5.64 x 3.12
Utility room
- Level: Lower
- Dimensions: 5.94 x 3.4
Heating
- Forced Air, Gas
Cooling
- Central Air
Appliances
- Included: Water Heater Owned, Water Heater
Features
- In-Law Capability, Separate Hydro Meter, Storage Area Lockers
- Basement: Separate Entrance,Walk-Up Access,Finished
- Has fireplace: No
Interior area
- Living area range: 1100-1500 null
Property
Parking
- Total spaces: 3
- Parking features: Private
Accessibility
- Accessibility features: Multiple Entrances
Features
- Patio & porch: Porch
- Pool features: None
Lot
- Size: 4,976 Square Feet
Details
- Parcel number: 084960543
- Other equipment: Sump Pump
Construction
Type & style
- Home type: SingleFamily
- Property subtype: Single Family Residence
Materials
- Brick, Vinyl Siding
- Foundation: Poured Concrete
- Roof: Asphalt Shingle
Utilities & green energy
- Sewer: Sewer
Community & HOA
Location
- Region: London
Financial & listing details
- Annual tax amount: C$3,644
- Date on market: 9/17/2026
Price history
Price history is unavailable.
Public tax history
Tax history is unavailable.
Climate risks
Neighborhood: White Oak
Nearby schools
GreatSchools rating
No schools nearby
We couldn't find any schools near this home.

Similar homes
- C$589,0004 bd2 ba-- sqft55 Archer Cres, London, ON N6E 2A4For Sale
 MLS ID #X13786172, BLUE FOREST REALTY INC.. TRREB
 - C$579,5003 bd2 ba-- sqft43 Tumbleweed Cres, London, ON N6E 2N5For Sale
 MLS ID #X13790558, EXP REALTY. TRREB
 - C$499,9003 bd3 ba-- sqft1279 Jalna Blvd, London, ON N6E 2G3For Sale
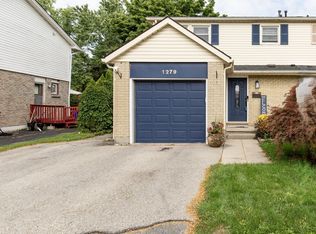 MLS ID #X13797604, CENTURY 21 FIRST CANADIAN CORP. TRREB
 - C$549,0004 bd2 ba-- sqft8 Poplar Cres, London, ON N6E 2N4For Sale
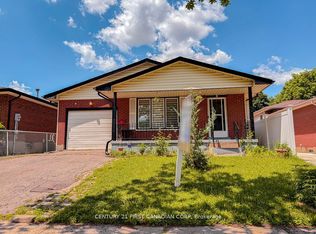 MLS ID #X13781308, CENTURY 21 FIRST CANADIAN CORP. TRREB
