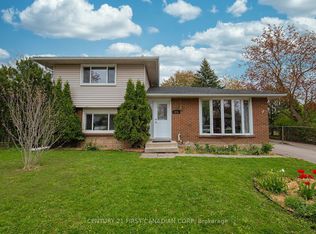
Welcome to 15 Chancton Crescent a charming 1.5-storey home ideally located in a sought-after South London neighbourhood with quick access to Highway 401 and White Oaks Mall. This inviting property offers a functional layout, generous living spaces, and a fully fenced yard-perfect for families, first-time buyers, or investors. The main floor features a spacious primary bedroom complete with a walk-in closet, along with a convenient 3-piece bathroom. The bright, kitchen provides ample room for cooking, with sliding patio doors leading to a large, private backyard-ideal for entertaining or relaxing outdoors. A separate side entrance adds flexibility and potential. Upstairs, you'll find two additional bedrooms and a well-appointed 4-piece bathroom, offering comfortable space for family or guests. The partially finished basement boasts a large recreation room, plus a combined laundry and storage area with plenty of room for future customization. Enjoy the outdoors in the fully fenced backyard featuring both a deck and patio area, perfect for summer gatherings. A private patio stone driveway completes the package. With some updates already completed and room to make it your own, this home is a fantastic opportunity in a convenient, family-friendly location close to schools, shopping, transit, and major routes. Updates include New Heat pump (2025), New Eavestroughs (2025), New Sump Pump (2023), New Electrical Panel (2023), HEPA Filter System on furnace (2025).
Under contract
C$524,900
15 Chancton Cres, London, ON N6E 2Y5
3beds
2baths
Single Family Residence
Built in ----
3,272 Square Feet Lot
$-- Zestimate®
C$--/sqft
C$-- HOA
What's special
- 73 days |
- 6 |
- 0 |
Zillow last checked:
Listing updated:
Listed by:
CENTURY 21 FIRST CANADIAN CORP
Source: TRREB,MLS®#: X13109054 Originating MLS®#: London and St. Thomas Association of REALTORS
Originating MLS®#: London and St. Thomas Association of REALTORSFacts & features
Interior
Bedrooms & bathrooms
- Bedrooms: 3
- Bathrooms: 2
Primary bedroom
- Level: Main
- Dimensions: 3.96 x 3.2
Bedroom 2
- Level: Second
- Dimensions: 3.96 x 3.2
Bedroom 3
- Level: Second
- Dimensions: 3.43 x 3.2
Dining room
- Level: Main
- Dimensions: 4.37 x 3
Family room
- Level: Main
- Dimensions: 4.6 x 3.38
Family room
- Level: Basement
- Dimensions: 5.82 x 4.34
Kitchen
- Level: Main
- Dimensions: 4.88 x 2.74
Laundry
- Level: Basement
- Dimensions: 5.82 x 3.25
Heating
- Forced Air, Gas
Cooling
- Central Air
Appliances
- Included: Water Heater
Features
- Primary Bedroom - Main Floor, Workbench
- Basement: Partially Finished,Full
- Has fireplace: Yes
- Fireplace features: Wood Burning
Interior area
- Living area range: 1100-1500 null
Property
Parking
- Total spaces: 2
- Parking features: Private, Front Yard Parking
Features
- Stories: 1.5
- Patio & porch: Deck, Patio
- Pool features: None
Lot
- Size: 3,272 Square Feet
- Features: Irregular Lot
- Topography: Flat
Details
- Parcel number: 084860564
- Other equipment: Sump Pump
Construction
Type & style
- Home type: SingleFamily
- Property subtype: Single Family Residence
Materials
- Brick, Vinyl Siding
- Foundation: Concrete
- Roof: Asphalt Shingle
Utilities & green energy
- Sewer: Sewer
Community & HOA
Location
- Region: London
Financial & listing details
- Annual tax amount: C$3,235
- Date on market: 5/11/2026
CENTURY 21 FIRST CANADIAN CORP
CENTURY 21 FIRST CANADIAN CORP
By pressing Contact Agent, you agree that the real estate professional identified above may call/text you about your search, which may involve use of automated means and pre-recorded/artificial voices. You don't need to consent as a condition of buying any property, goods, or services. Message/data rates may apply. You also agree to our Terms of Use. Zillow does not endorse any real estate professionals. We may share information about your recent and future site activity with your agent to help them understand what you're looking for in a home.
Price history
Price history is unavailable.
Public tax history
Tax history is unavailable.
Climate risks
Neighborhood: Westminister
Nearby schools
GreatSchools rating
No schools nearby
We couldn't find any schools near this home.
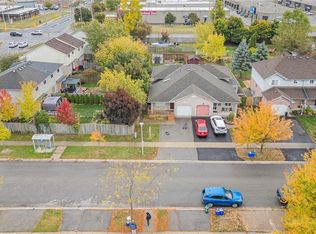
- C$483,5004 bd2 ba1.1k sqft120 Ashbury Ave, London, ON N6E1T1Sold
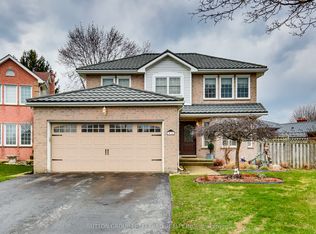
- C$679,9004 bd4 ba-- sqft94 Ashbury Ct, London, ON N6E3T5For Sale
- C$499,9004 bd2 ba-- sqft2 Surrey Cres, London, ON N6E1T6For Sale

- C$589,9004 bd3 ba-- sqft51 Ashbury Ave, London, ON N6E1S9For Sale
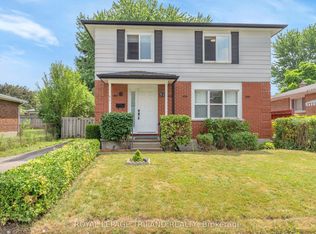
- C$599,1003 bd2 ba-- sqft23 Barrett Cres, London, ON N6E1T4For Sale
- C$--2 bd1 ba500 sqft39 Ashbury Ave #2, London, ON N6E1S9Off Market
- C$--3 bd2 ba1.6k sqft39 Ashbury Ave #1, London, ON N6E1S9Off Market
- C$--1 bd1 ba700 sqft40 Dow Rd, London, ON N6E1E9Off Market
Similar homes
- C$529,9003 bd2 ba-- sqft22 Rosamond Cres, London, ON N6E 2M8For Sale
 MLS ID #X13454234, BAY STREET GROUP INC.. TRREB
 - C$499,9995 bd2 ba-- sqft28 Bridlington Rd, London, ON N6E 1X4For Sale
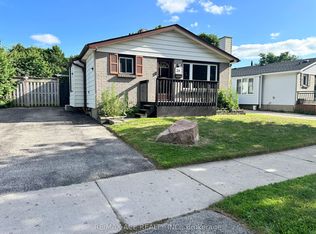 MLS ID #X12852344, RE/MAX ACE REALTY INC.. TRREB
 - C$529,9003 bd2 ba-- sqft808 Dulaney Dr, London, ON N6C 3W4For Sale
 MLS ID #X13430506, CENTURY 21 FIRST CANADIAN CORP. TRREB
 - C$577,9003 bd2 ba-- sqft132 Sundridge Cres, London, ON N5Z 4R7For Sale
 MLS ID #X13561630, CENTURY 21 PERCY FULTON LTD.. TRREB
 - C$509,0004 bd2 ba-- sqft376 Ridgewood Cres, London, ON N6J 3H1For SaleMLS ID #X13559798, RIGHT AT HOME REALTY INC.. TRREB
- C$599,0004 bd3 ba-- sqft1 Ponderosa Cres, London, ON N6E 2L4For SaleMLS ID #X13457074, SUTTON GROUP PREFERRED REALTY INC.. TRREB
- C$515,0003 bd3 ba-- sqft162 Chesley Ave, London, ON N5Z 5B8For SaleMLS ID #X13062678, CENTURY 21 FIRST CANADIAN CORP. TRREB
- C$520,0004 bd2 ba-- sqft63 Dundee Ct, London, ON N6C 5E4For SaleMLS ID #X13431180, SUTTON GROUP PREFERRED REALTY INC.. TRREB
- C$439,0003 bd2 ba-- sqft37 Kintail Cres, London, ON N6E 1J4For SaleMLS ID #X12905016, Realty Executives Plus Ltd., Brokerage. TRREB
- C$499,9003 bd2 ba-- sqft218 Vancouver St, London, ON N5W 4R8For SaleMLS ID #X13478550, CENTURY 21 FIRST CANADIAN CORP. TRREB
- C$499,9995 bd2 ba-- sqft307 Tweedsmuir Ave, London, ON N5W 1L5For SaleMLS ID #X13551098, TEAM GLASSER REAL ESTATE BROKERAGE INC.. TRREB
- C$530,0003 bd2 ba-- sqft289 Hungerford St, London, ON N5W 6E3For SaleMLS ID #X12957652, ROYAL LEPAGE REAL ESTATE SERVICES LTD.. TRREB
- C$399,9004 bd2 ba-- sqft247 Egerton St, London, ON N5Z 2G9For SaleMLS ID #X13582882, THRIVE REALTY GROUP INC.. TRREB
- C$599,9003 bd2 ba-- sqft30 Trapper St, London, ON N5W 6B4For SaleMLS ID #X13536594, CENTURY 21 FIRST CANADIAN CORP. TRREB
- C$589,0005 bd2 ba-- sqft442 Scenic Dr, London, ON N5Z 3A8For SaleMLS ID #X13231824, Royal LePage Our Neighbourhood Realty. TRREB
- C$599,0003 bd2 ba-- sqft345 Banbury Cres, London, ON N5Z 4V1For SaleMLS ID #X12945474, CENTURY 21 FIRST CANADIAN CORP. TRREB
- C$458,6003 bd2 ba-- sqft1181 Florence St, London, ON N5W 2N2For SaleMLS ID #X13505438, ROYAL LEPAGE TERREQUITY REALTY. TRREB
- C$609,9004 bd3 ba-- sqft27 Tumbleweed Cres, London, ON N6E 2N5For SaleMLS ID #X13425892, CENTURY 21 FIRST CANADIAN CORP. TRREB
- C$524,9005 bd3 ba-- sqft71 Briscoe St E, London, ON N6C 1W8For SaleMLS ID #X12848288, Sotheby's International Realty Canada. TRREB
- C$489,9004 bd2 ba-- sqft1099 Byron Baseline Rd, London, ON N6K 2C7For SaleMLS ID #X13504616, CENTURY 21 FIRST CANADIAN CORP. TRREB
