Skip main navigation
For sale
  • C$599,100

    23 Barrett Cres, London, ON N6E 1T4

    3beds
    2baths
    Single Family Residence
    Built in ----
    4,523 Square Feet Lot
    $-- Zestimate®
    C$--/sqft
    C$-- HOA

    What's special

    Beautifully updated homeModern flooringUpdated appliancesBright open-concept layoutContemporary tileQuartz countertopsStunning stone fireplace
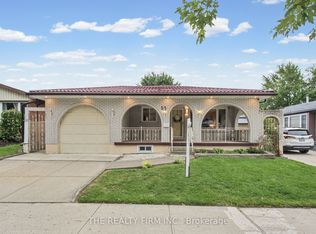
    Don't miss the opportunity to own this beautifully updated home on a desirable street in Southeast London. Featuring modern flooring, updated appliances, and a bright open-concept layout, this home is move-in ready. Both bathrooms have been tastefully renovated with contemporary tile and quartz countertops, offering a stylish and functional finish. The lower level provides a warm and inviting living space with a stunning stone fireplace, perfect for relaxing or entertaining. An additional unfinished lower level offers plenty of storage or the opportunity to create additional living space to suit your needs. Additional updates include a new electrical panel installed in 2021. Step outside to a spacious backyard complete with a large workshop/shed equipped with electricity-ideal for hobbies, projects, or extra storage. Conveniently located close to shopping, schools, parks, and with easy highway access, this exceptional home offers comfort, convenience, and outstanding value. Schedule your showing today before it's gone!
    5 days
    |
    3
    |
    0
    |

    Zillow last checked:

    Listing updated:

    Listed by:

    HOMELIFE MAPLE LEAF REALTY LTD.

    Source: TRREB,MLS®#: X13544424MLS LogoOriginating MLS®#: Toronto Regional Real Estate Board

      Facts & features

      Interior

      Bedrooms & bathrooms
      • Bedrooms: 3
      • Bathrooms: 2
      Other
      • Level: Main
      Heating
      • Forced Air, Gas
      Cooling
      • Central Air
      Features
      • Other
      • Basement: Separate Entrance,Unfinished
      • Has fireplace: Yes
      • Fireplace features: Electric
      Interior area
      • Living area range: 700-1100 null

      Property

      Parking
      • Total spaces: 4
      • Parking features: Private
      Features
      • Pool features: None
      Lot
      • Size: 4,523 Square Feet
      • Features: Fenced Yard, Hospital, Public Transit, School, School Bus Route
      Details
      • Parcel number: 84870191

      Construction

      Type & style
      • Home type: SingleFamily
      • Property subtype: Single Family Residence
      Materials
      • Brick
      • Foundation: Concrete
      • Roof: Asphalt Shingle

      Utilities & green energy

      • Sewer: Sewer

      Community & HOA

      Location
      • Region: London

      Financial & listing details

      • Annual tax amount: C$3,264
      • Date on market: 7/9/2026
      HOMELIFE MAPLE LEAF REALTY LTD.

      HOMELIFE MAPLE LEAF REALTY LTD.

      By pressing Contact Agent, you agree that the real estate professional identified above may call/text you about your search, which may involve use of automated means and pre-recorded/artificial voices. You don't need to consent as a condition of buying any property, goods, or services. Message/data rates may apply. You also agree to our Terms of Use. Zillow does not endorse any real estate professionals. We may share information about your recent and future site activity with your agent to help them understand what you're looking for in a home.

        Price history

        Price history is unavailable.

        Public tax history

        Tax history is unavailable.

        Climate risks

        Neighborhood: Westminister

        Getting around

        47 / 100
        Car-Dependent
        40 / 100
        Somewhat Bikeable

        Nearby schools

        GreatSchools rating

        No schools nearby

        We couldn't find any schools near this home.

        Similar homes