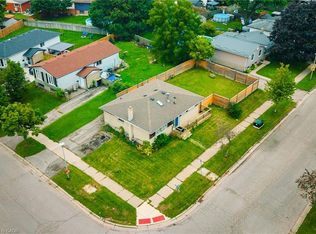
Welcome to this beautifully updated all-brick bungalow tucked away on a quiet crescent. Offering 3 bedrooms and plenty of functional living space, this home has seen numerous improvements inside and out. Updates include flooring and kitchen renovations completed in 2021, a renovated downstairs bathroom completed in 2020, windows updated in 2021, A/C and furnace replaced in 2020, and a durable metal roof installed in 2022 on both the house and shed, complete with a 55-year warranty. Fresh paint adds to the home's move-in-ready appeal. The fully finished lower level features a second kitchen, bathroom, generous living space, and a separate entrance, making it a great setup for multigenerational living or a potential in-law suite. There is also an additional room that could offer further flexibility and would only require the installation of an egress window to meet bedroom requirements. Outside, enjoy the charming front veranda or relax in the private backyard featuring a new privacy fence done in 2025, freshly painted deck, landscaping, and a generously sized shed/workshop with hydro and its own steel roof. A well-maintained, move-in-ready home with thoughtful updates throughout and plenty of space to enjoy both indoors and out.
For sale
C$569,900
52 Barrett Cres, London, ON N6E 1T5
3beds
2baths
Single Family Residence
Built in ----
4,500 Square Feet Lot
$-- Zestimate®
C$--/sqft
C$-- HOA
What's special
All-brick bungalowQuiet crescentFunctional living spaceRenovated downstairs bathroomFresh paintFully finished lower levelSecond kitchen
- 13 days
- 50
- 4
Zillow last checked:
Listing updated:
Listed by:
THE REALTY FIRM INC.
Source: TRREB,MLS®#: X13801578 Originating MLS®#: London and St. Thomas Association of REALTORS
Originating MLS®#: London and St. Thomas Association of REALTORSFacts & features
Interior
Bedrooms & bathrooms
- Bedrooms: 3
- Bathrooms: 2
Primary bedroom
- Level: Main
- Dimensions: 3.23 x 3.67
Bedroom 2
- Level: Main
- Dimensions: 3.25 x 3.33
Bedroom 3
- Level: Main
- Dimensions: 3.23 x 2.58
Bathroom
- Level: Main
- Dimensions: 2.12 x 2.57
Bathroom
- Level: Basement
- Dimensions: 1.51 x 2.24
Dining room
- Level: Main
- Dimensions: 1.98 x 3.77
Kitchen
- Level: Basement
- Dimensions: 3.56 x 3.35
Kitchen
- Level: Main
- Dimensions: 3.51 x 3.77
Living room
- Level: Main
- Dimensions: 5.42 x 3.19
Other
- Level: Basement
- Dimensions: 3.65 x 3.39
Recreation
- Level: Basement
- Dimensions: 8.3 x 4.57
Utility room
- Level: Basement
- Dimensions: 6.5 x 3.89
Heating
- Forced Air, Gas
Cooling
- Central Air
Features
- In-Law Capability, Primary Bedroom - Main Floor, Storage
- Basement: Finished
- Has fireplace: No
Interior area
- Living area range: 700-1100 null
Video & virtual tour
Property
Parking
- Total spaces: 3
- Parking features: Private Double, Garage Door Opener
- Has garage: Yes
Features
- Pool features: None
Lot
- Size: 4,500 Square Feet
- Features: Fenced Yard, School, Rec./Commun.Centre, Public Transit, Park, Library
Details
- Additional structures: Workshop
- Parcel number: 084870107
Construction
Type & style
- Home type: SingleFamily
- Architectural style: Bungalow
- Property subtype: Single Family Residence
Materials
- Brick
- Foundation: Poured Concrete
- Roof: Metal
Utilities & green energy
- Sewer: Sewer
Community & HOA
Location
- Region: London
Financial & listing details
- Annual tax amount: C$3,671
- Date on market: 9/18/2026
Price history
Price history is unavailable.
Public tax history
Tax history is unavailable.
Climate risks
Neighborhood: Westminister
Nearby schools
GreatSchools rating
No schools nearby
We couldn't find any schools near this home.

Similar homes
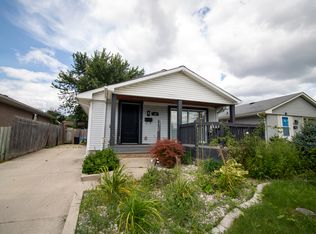
- C$555,0003 bd3 ba-- sqft743 Millbank Dr, London, ON N6E 2Y1For Sale
 MLS ID #X13786868, GET HOME REALTY INC.. TRREB
 - C$519,9003 bd2 ba-- sqft15 Chancton Cres, London, ON N6E 2Y5For Sale
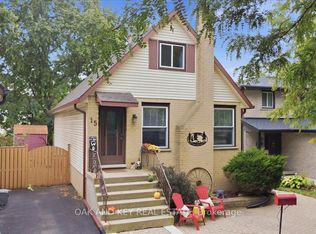 MLS ID #X13817266, OAK AND KEY REAL ESTATE. TRREB
 - C$525,0003 bd2 ba-- sqft10 Afton Rd, London, ON N5Z 3Z7For Sale
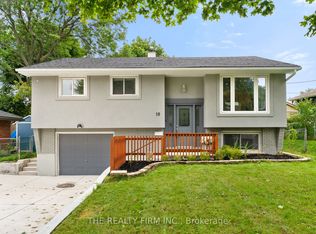 MLS ID #X13839812, THE REALTY FIRM INC.. TRREB
 - C$500,0005 bd2 ba964 sqft56 Ashbury Ave, London, ON N6E 1T1For Sale
 MLS ID #40866146, Navjot Singh, Salesperson, EXP REALTY OF CANADA INC. ITSO
