Welcome to 14 Snowdon Crescent, a cozy, warm, and stylish semi-detached home made for family life. Great curb appeal greets you from the street, and inside you'll find 3 bedrooms with room for everyone to spread out. The home is completely carpet-free, giving it a clean, modern feel that's easy to maintain. Stylish design carries through every level, so it feels fresh and ready to move in. Step inside to a bright, spacious living room, the perfect place to unwind after a long day. The generous eat-in kitchen is the heart of the home, made for busy mornings and family dinners. It features new countertops along with a stylish new sink and faucet, so the space looks and works beautifully. The finished basement adds even more living space for a rec room, play area, or home office, and a separate side entrance gives it flexible access. There is plenty of storage throughout. Out back, the big yard is ready for play, pets, and summer get-togethers. The location is hard to beat. St. Francis Elementary and Wilton Grove Public School are both just steps away, and White Oaks Mall, IKEA, and the movie theatre are all close by. Whatever the kids have going on, you won't have to go far. Book your private showing today.
For sale
C$419,900
14 Snowdon Cres, London, ON N6E 1G4
3beds
2baths
Single Family Residence
Built in ----
3,564 Square Feet Lot
$-- Zestimate®
C$--/sqft
C$-- HOA
What's special
Great curb appealNew countertopsPlenty of storage throughout
- 1 hour
- 2
- 0
Zillow last checked:
Listing updated:
Listed by:
NU-VISTA PINNACLE REALTY BROKERAGE INC
Source: TRREB,MLS®#: X14169880 Originating MLS®#: London and St. Thomas Association of REALTORS
Facts & features
Interior
Bedrooms & bathrooms
- Bedrooms: 3
- Bathrooms: 2
Heating
- Baseboard, Electric
Cooling
- Window Unit(s)
Features
- Other
- Basement: Half,Finished
- Has fireplace: No
Interior area
- Living area range: 1100-1500 null
Property
Parking
- Total spaces: 4
Features
- Stories: 2
- Pool features: None
Lot
- Size: 3,564 Square Feet
Details
- Parcel number: 084890007
Construction
Type & style
- Home type: SingleFamily
- Property subtype: Single Family Residence
Materials
- Vinyl Siding, Brick
- Foundation: Concrete
- Roof: Asphalt Shingle
Utilities & green energy
- Sewer: Sewer
Community & HOA
Location
- Region: London
Financial & listing details
- Annual tax amount: C$2,297
- Date on market: 11/11/2026
Price history
Price history is unavailable.
Public tax history
Tax history is unavailable.
Climate risks
Neighborhood: Westminister
Nearby schools
GreatSchools rating
No schools nearby
We couldn't find any schools near this home.
Similar homes
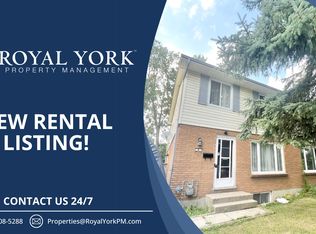
- C$399,9003 bd2 ba-- sqft590 Millbank Dr #26, London, ON N6E 2H2For Sale
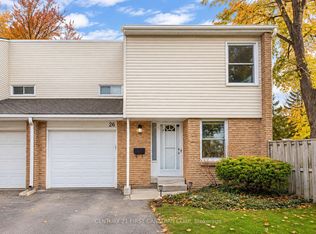 MLS ID #X14160974, CENTURY 21 FIRST CANADIAN CORP. TRREB
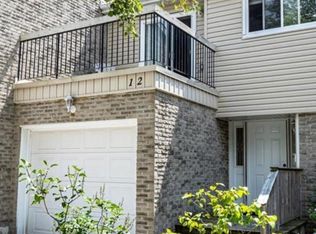
- C$439,9003 bd2 ba-- sqft39 Metcalfe Cres, London, ON N6E 1H8For Sale
 MLS ID #X14031170, SUTTON GROUP PREFERRED REALTY INC.. TRREB
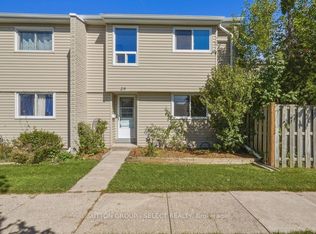
- C$399,9003 bd2 ba-- sqft57 Edgemere Pl, London, ON N5Z 4M7For Sale
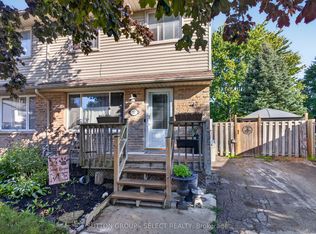 MLS ID #X14142692, SUTTON GROUP - SELECT REALTY INC.. TRREB
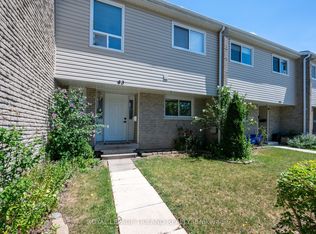
- C$379,9003 bd2 ba-- sqft711 Osgoode Dr #17, London, ON N6E 2C8For Sale
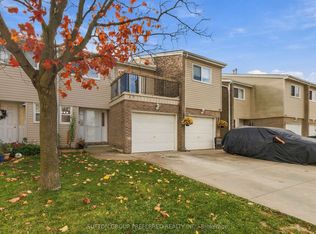 MLS ID #X14149352, SUTTON GROUP PREFERRED REALTY INC.. TRREB
