Welcome to 25 Upcott Crescent, a spacious brick backsplit in an established South London neighbourhood. Offering 3+2 bedrooms and two full bathrooms. This home provides plenty of room for families, guests or a home office. The carpet-free main level features a generous living room, a spacious kitchen with a centre island and a convenient walk-through mudroom. The finished lower levels add valuable living space, including a family room, two additional bedrooms, a four-piece bathroom, with a jetted tub and a fireplace. Outside, enjoy summers in the inground pool, surrounded by a fully fenced yard with a storage shed. Additional features include central air conditioning, forced-air gas heating, an owned on-demand water heater and parking for three vehicles. Conveniently located near parks, schools, public transit and everyday amenities, this versatile home is ready for its next chapter.
For sale
C$529,900
25 Upcott Cres, London, ON N6E 1S6
5beds
2baths
Single Family Residence
Built in ----
5,436 Square Feet Lot
$-- Zestimate®
C$--/sqft
C$-- HOA
What's special
Spacious brick backsplitCarpet-free main levelConvenient walk-through mudroomFamily roomInground poolFully fenced yardStorage shed
- 53 days
- 14
- 0
Zillow last checked:
Listing updated:
Listed by:
RE/MAX ICON REALTY
Source: TRREB,MLS®#: X13734698 Originating MLS®#: London and St. Thomas Association of REALTORS
Originating MLS®#: London and St. Thomas Association of REALTORSFacts & features
Interior
Bedrooms & bathrooms
- Bedrooms: 5
- Bathrooms: 2
Primary bedroom
- Level: Upper
- Dimensions: 3.48 x 3.96
Bedroom 2
- Level: Upper
- Dimensions: 2.79 x 3.45
Bedroom 3
- Level: Upper
- Dimensions: 3.23 x 2.56
Bedroom 4
- Level: Basement
- Dimensions: 3.54 x 3.14
Bedroom 5
- Level: Basement
- Dimensions: 3.15 x 3.23
Bathroom
- Level: Basement
- Dimensions: 2.71 x 1.68
Bathroom
- Level: Upper
- Dimensions: 2.9 x 1.52
Family room
- Level: Basement
- Dimensions: 6.01 x 3.32
Kitchen
- Level: Main
- Dimensions: 3.81 x 5.49
Laundry
- Level: Basement
- Dimensions: 2.71 x 5.39
Living room
- Level: Main
- Dimensions: 3.33 x 4.9
Mud room
- Level: Main
- Dimensions: 6.35 x 3
Heating
- Forced Air, Gas
Cooling
- Central Air
Appliances
- Included: Instant Hot Water, Water Heater Owned
Features
- Suspended Ceilings
- Basement: Finished,Full
- Has fireplace: Yes
Interior area
- Living area range: 1100-1500 null
Video & virtual tour
Property
Parking
- Total spaces: 3
Features
- Has private pool: Yes
- Pool features: In Ground
Lot
- Size: 5,436 Square Feet
- Features: Fenced Yard, Park, Public Transit, School, School Bus Route
Details
- Additional structures: Fence - Full, Shed
- Parcel number: 084880105
Construction
Type & style
- Home type: SingleFamily
- Property subtype: Single Family Residence
Materials
- Brick
- Foundation: Concrete, Poured Concrete
- Roof: Shingle
Utilities & green energy
- Sewer: Sewer
Community & HOA
Location
- Region: London
Financial & listing details
- Annual tax amount: C$4,040
- Date on market: 9/2/2026
Price history
Price history is unavailable.
Public tax history
Tax history is unavailable.
Climate risks
Neighborhood: Westminister
Nearby schools
GreatSchools rating
No schools nearby
We couldn't find any schools near this home.

Similar homes
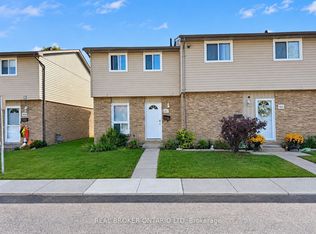
- C$599,0005 bd2 ba-- sqft338 Millbank Dr, London, ON N6C 4W2For Sale
 MLS ID #X13776498, RE/MAX METROPOLIS REALTY. TRREB
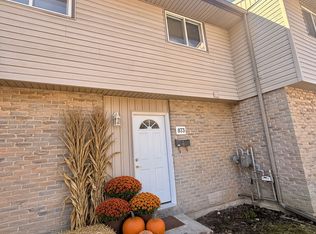
 - C$549,9003 bd2 ba-- sqft311 Burlington Cres, London, ON N5Z 3G6For Sale
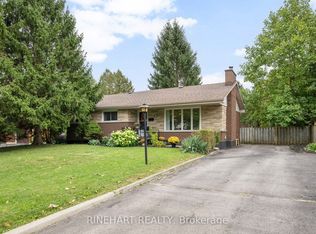 MLS ID #X13854572, RINEHART REALTY. TRREB
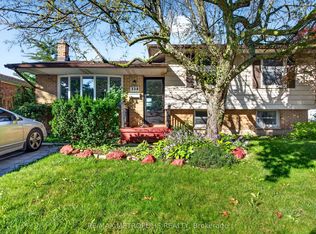
 - C$499,9002 bd2 ba-- sqft649 Emery St E, London, ON N6C 2G3For Sale
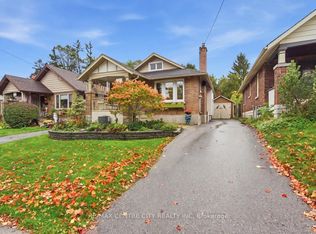 MLS ID #X14092204, RE/MAX CENTRE CITY REALTY INC. TRREB
 - C$549,9005 bd3 ba-- sqft145 Gladstone Ave, London, ON N5Z 3R7For Sale
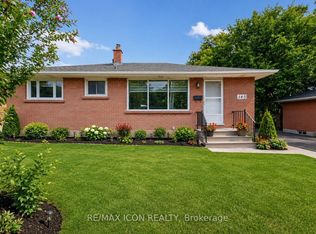 MLS ID #X13592640, RE/MAX ICON REALTY. TRREB
