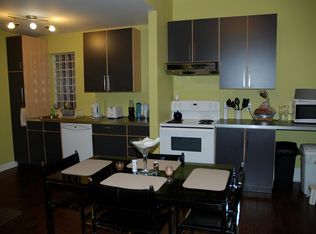
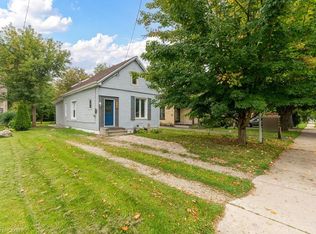
Welcome to 31 Mount Pleasant. This impressive 3+2 bedroom, 2 bathroom home offers plenty of space, privacy, and versatility, all just a short walk from Downtown, Budweiser Gardens, Museum London, Harris Park, and the many walking trails along the Thames River. Step inside and you'll find an updated interior that blends modern finishes with the character and charm of the original home. The spacious main-floor living room provides plenty of room for entertaining and relaxing, while the formal dining room comfortably accommodates a table for 8+ guests. Two generously sized bedrooms, kitchen, and 4-piece bathroom complete the main level. Upstairs, the possibilities are endless. Use the spacious second-floor area as a private primary bedroom with ensuite, a teenager's retreat, home office, or additional living space. The fully finished basement adds even more usable space with a large recreation room and two additional rooms that can easily be customized to suit your needs - whether as bedrooms, office space, a home gym, hobby rooms, or storage. A spacious 300 sq. ft. laundry/workshop room completes the lower level. Outside, enjoy the privacy of the fully fenced backyard featuring a deck, garden beds, and a shed. It is just waiting on your personal touch! Notable updates include: Furnace (2020), refrigerator, dishwasher, washer & dryer (2019), and windows (2014). A versatile, spacious home with loads of potential in an incredibly convenient location - come see just how much this property has to offer!
For sale
C$524,900
31 Mount Pleasant Ave, London, ON N6H 1C8
5beds
2baths
Single Family Residence
Built in ----
3,950 Square Feet Lot
$-- Zestimate®
C$--/sqft
C$-- HOA
What's special
Two generously sized bedroomsFully fenced backyardBackyard featuring a deckGarden beds
- 74 days
- 22
- 0
Zillow last checked:
Listing updated:
Listed by:
RE/MAX ICON REALTY
Source: TRREB,MLS®#: X13654300 Originating MLS®#: London and St. Thomas Association of REALTORS
Originating MLS®#: London and St. Thomas Association of REALTORSFacts & features
Interior
Bedrooms & bathrooms
- Bedrooms: 5
- Bathrooms: 2
Bedroom
- Level: Basement
- Dimensions: 4.26 x 3.04
Bedroom
- Level: Basement
- Dimensions: 3.96 x 3.35
Bedroom
- Level: Main
- Dimensions: 4.31 x 2.74
Bedroom
- Level: Second
- Dimensions: 5.18 x 4.26
Bedroom
- Level: Main
- Dimensions: 5.13 x 3.04
Bathroom
- Level: Second
- Dimensions: 2.61 x 2.3
Bathroom
- Level: Main
- Dimensions: 2.91 x 2.34
Dining room
- Level: Main
- Dimensions: 4.26 x 3.35
Foyer
- Level: Main
- Dimensions: 1.21 x 1.21
Kitchen
- Level: Main
- Dimensions: 3.04 x 2.43
Laundry
- Level: Basement
- Dimensions: 7.7 x 3.7
Living room
- Level: Main
- Dimensions: 5.18 x 3.35
Other
- Level: Second
- Dimensions: 5.99 x 4.72
Recreation
- Level: Basement
- Dimensions: 7.62 x 3.04
Heating
- Forced Air, Gas
Cooling
- Central Air
Features
- Workbench
- Flooring: Carpet Free
- Basement: Finished
- Has fireplace: No
Interior area
- Living area range: 700-1100 null
Property
Parking
- Total spaces: 2
Features
- Stories: 1.5
- Pool features: None
Lot
- Size: 3,950 Square Feet
Details
- Parcel number: 082520078
Construction
Type & style
- Home type: SingleFamily
- Property subtype: Single Family Residence
Materials
- Stucco (Plaster)
- Foundation: Concrete Block
- Roof: Asphalt Shingle
Utilities & green energy
- Sewer: Sewer
Community & HOA
Location
- Region: London
Financial & listing details
- Annual tax amount: C$2,511
- Date on market: 8/8/2026
Price history
Price history is unavailable.
Public tax history
Tax history is unavailable.
Climate risks
Neighborhood: West London
Nearby schools
GreatSchools rating
No schools nearby
We couldn't find any schools near this home.

Similar homes
- C$479,9005 bd2 ba-- sqft20 Barrington Ave, London, ON N6H 1J9For Sale
 MLS ID #X13736172, EXP REALTY. TRREB
 - C$524,9003 bd2 ba-- sqft17 Woodward Ave, London, ON N6H 2G6For Sale
 MLS ID #X13787862, THE REALTY FIRM INC.. TRREB
 - C$599,0005 bd3 ba1.3k sqft354 Spruce St, London, ON N5W 4N7For Sale
 MLS ID #40873179, Nathan Blanco, Salesperson, EXP REALTY. ITSO
 - C$459,9995 bd2 ba-- sqft244 Edinburgh St, London, ON N6H 1M3For Sale
 MLS ID #X13723076, CENTURY 21 FIRST CANADIAN CORP. TRREB
